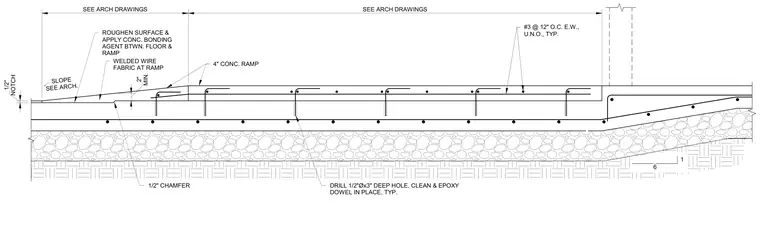
A four-inch concrete ramp bears on a prepared sub-base and connects to an existing concrete floor slab via a two-inch notch. The interface between the floor and ramp features a roughened surface coated with a concrete bonding agent, supplemented by drilled epoxy dowels and welded wire fabric reinforcement. Number three reinforcing bars spaced at twelve inches on center each way are placed throughout the slab. The transition incorporates a one-half-inch notch and a one-half-inch chamfer at the toe.
#3 @ 12" O.C. E.W., U.N.O., TYP. DRILL 1/2"Øx3" DEEP HOLE, CLEAN & EPOXY DOWEL IN PLACE, TYP. 1 6 MIN. 2" NOTCH 1/2" SLOPE SEE ARCH. 4" CONC. RAMP SEE ARCH DRAWINGS SEE ARCH DRAWINGS ROUGHEN SURFACE & APPLY CONC. BONDING AGENT BTWN. FLOOR & RAMP WELDED WIRE FABRIC AT RAMP 1/2" CHAMFER
Members view this detail in full resolution, download the CAD files (SVG, PDF), and can adapt it in the built-in CAD editor — export DXF, DWG, or PDF.
Start membership