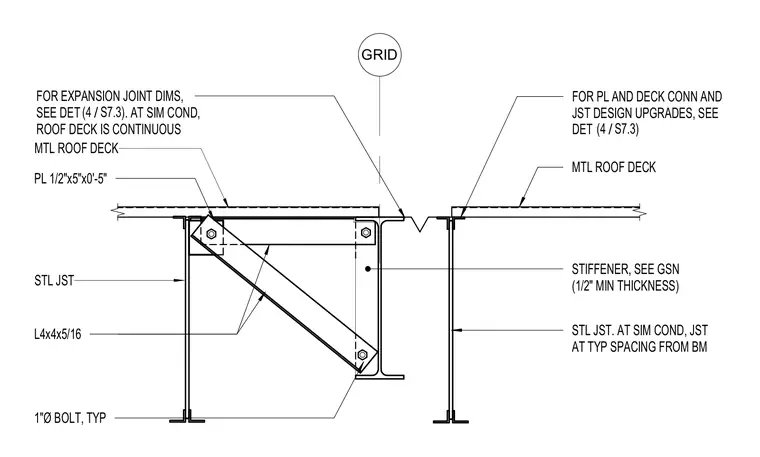
Steel joists bear adjacent to a structural grid line supporting a continuous metal roof deck across an expansion joint. A 1/2-inch by 5-inch by 0-foot-5-inch plate coordinates with an L4x4x5/16 angle and 1-inch diameter bolts. A plate stiffener with a 1/2-inch minimum thickness reinforces the support condition per general structural notes.
STL JST. AT SIM COND, JST AT TYP SPACING FROM BM MTL ROOF DECK MTL ROOF DECK STL JST PL 1/2"x5"x0'-5" GRID L4x4x5/16 1"Ø BOLT, TYP STIFFENER, SEE GSN (1/2" MIN THICKNESS) FOR PL AND DECK CONN AND JST DESIGN UPGRADES, SEE DET / (4 S7.3) FOR EXPANSION JOINT DIMS, SEE DET . AT SIM COND, ROOF DECK IS CONTINUOUS / (4 S7.3)
Members view this detail in full resolution, download the CAD files (SVG, PDF), and can adapt it in the built-in CAD editor — export DXF, DWG, or PDF.
Start membership