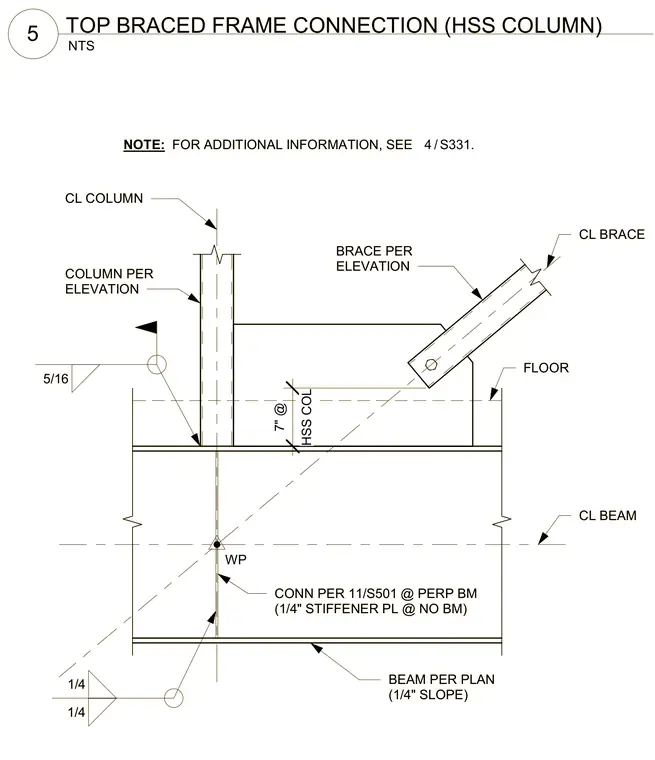
A top braced frame connection at the intersection of a hollow structural section column and a steel beam. A diagonal brace frames into a gusset plate welded to the HSS column and beam assembly, with a work point located at the centerlines. Fillet welds of five-sixteenth and one-quarter inch sizes secure the connection components as indicated. Additional information is referenced on sheet S331, and floor connections are detailed on sheet S501. A one-quarter inch stiffener plate is included where no beam is present.
BEAM PER PLAN (1/4" SLOPE) COLUMN PER ELEVATION CL BRACE BRACE PER ELEVATION WP CL BEAM CL COLUMN 5/16 HSS COL 7" @ NOTE: FOR ADDITIONAL INFORMATION, SEE . / 4 S331 FLOOR CONN PER 11/S501 @ PERP BM (1/4" STIFFENER PL @ NO BM) 1/4 1/4 NTS 5 TOP BRACED FRAME CONNECTION (HSS COLUMN) BEAM PER PLAN (1/4" SLOPE) COLUMN PER ELEVATION CL BRACE BRACE PER ELEVATION WP CL BEAM CL COLUMN 5/16 HSS COL 7" @ NOTE: FOR ADDITIONAL INFORMATION, SEE . / 4 S331 FLOOR CONN PER 11/S501 @ PERP BM (1/4" STIFFENER PL @ NO BM) 1/4 1/4 NTS 5 TOP BRACED FRAME CONNECTION (HSS COLUMN)
Members view this detail in full resolution, download the CAD files (SVG, PDF), and can adapt it in the built-in CAD editor — export DXF, DWG, or PDF.
Start membership