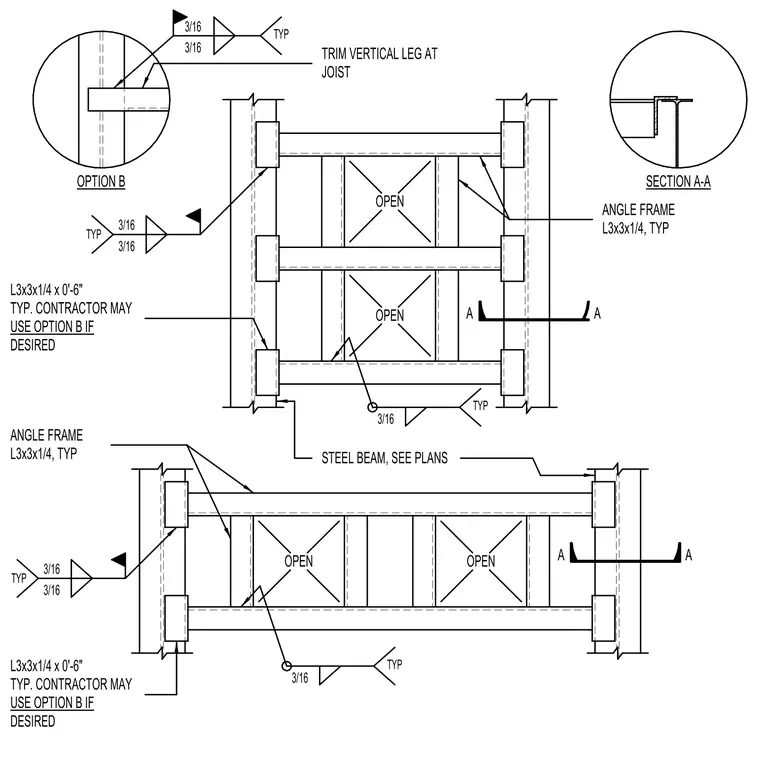
A roof drain support framing system is constructed from structural steel members supported by steel beams sized per plans. The framing utilizes typical angle frames consisting of L3x3x1/4 structural steel angles welded with typical three-sixteenths inch fillet welds. Option B provides an alternative detailing method for trimming the vertical leg at the joist. Section A-A provides the profile and relative positioning of the angle frame resting against the supporting steel beam. Contractors may use Option B if desired as indicated by the drawing notes.
OPEN OPEN OPEN OPEN TRIM VERTICAL LEG AT JOIST 3/16 TYP 3/16 STEEL BEAM, SEE PLANS A A A A 3/16 TYP 3/16 TYP TYP 3/16 3/16 TYP 3/16 3/16 ANGLE FRAME L3x3x1/4, TYP ANGLE FRAME L3x3x1/4, TYP L3x3x1/4 x 0'-6" TYP. CONTRACTOR MAY USE OPTION B IF DESIRED L3x3x1/4 x 0'-6" TYP. CONTRACTOR MAY USE OPTION B IF DESIRED OPTION B SECTION A-A
Members view this detail in full resolution, download the CAD files (SVG, PDF), and can adapt it in the built-in CAD editor — export DXF, DWG, or PDF.
Start membership