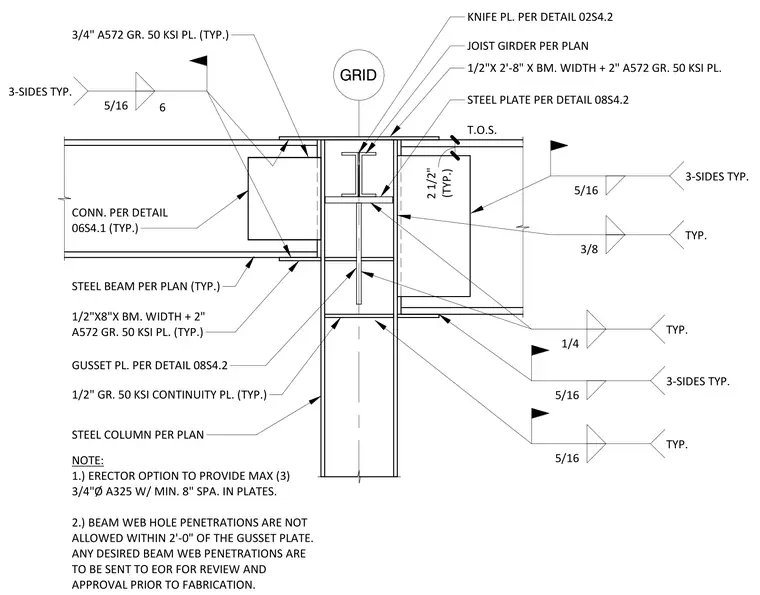
This connection detail shows a steel column supporting a joist girder and steel beams, utilizing a gusset plate for lateral bracing as specified in detail 08S4.2. The assembly includes 1/2-inch Grade 50 KSI continuity plates welded to the column web and flanges. Steel beams are connected to the column using 1/2-inch by 8-inch plates sized to the beam width plus 2 inches, while the joist girder is supported by a 1/2-inch by 2-foot-8-inch plate. All structural steel plates are A572 Grade 50 KSI. Welds are specified as 1/4-inch or 5/16-inch fillet welds, with 3-sided welds applied to connection plates. A knife plate per detail 02S4.2 is provided at the top of the column, and the erector has the option to provide a maximum of three 3/4-inch diameter A325 bolts with a minimum 8-inch spacing in the plates. Beam web penetrations are strictly prohibited within 2 feet of the gusset plate unless approved by the engineer of record.
GRID 3/8 TYP. 3/4" A572 GR. 50 KSI PL. (TYP.) GUSSET PL. PER DETAIL 08S4.2 T.O.S. STEEL PLATE PER DETAIL 08S4.2 JOIST GIRDER PER PLAN STEEL BEAM PER PLAN (TYP.) 1/4 TYP. 1/2"X8"X BM. WIDTH + 2" A572 GR. 50 KSI PL. (TYP.) 5/16 3-SIDES TYP. 5/16 6 3-SIDES TYP. 1/2"X 2'-8" X BM. WIDTH + 2" A572 GR. 50 KSI PL. (TYP.) 2 1/2" CONN. PER DETAIL 06S4.1 (TYP.) KNIFE PL. PER DETAIL 02S4.2
Members view this detail in full resolution, download the CAD files (SVG, PDF), and can adapt it in the built-in CAD editor — export DXF, DWG, or PDF.
Start membership