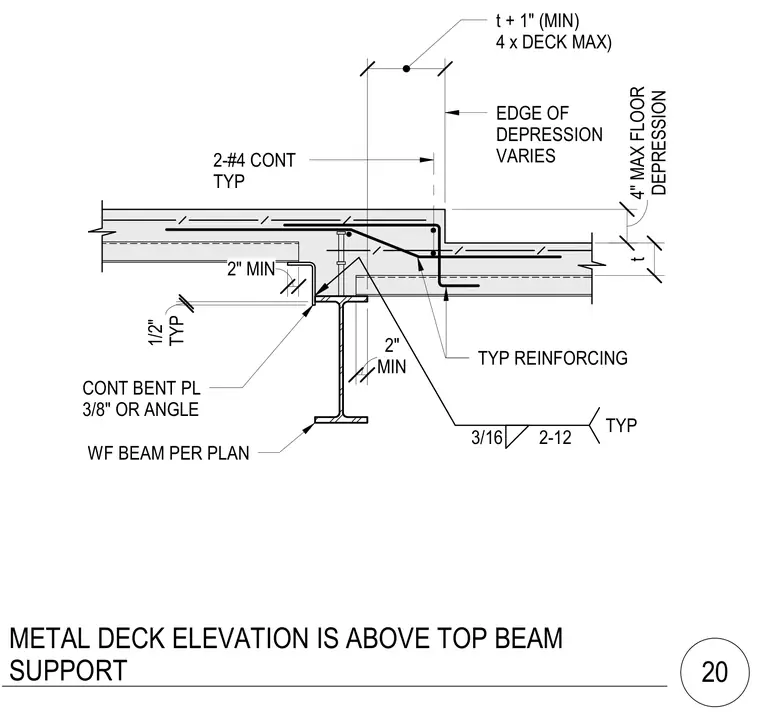
A wide-flange steel beam supports a metal deck and concrete slab assembly featuring a floor depression up to four inches maximum. A continuous three-eighths-inch bent plate or angle connects the deck support, welded with three-sixteenths-inch fillet welds spaced at two inches by twelve inches typically. Two continuous number four reinforcing bars run horizontally through the slab transition zone, supplemented by typical slab reinforcing. The slab thickness transitions with a minimum dimension of slab thickness plus one inch, limited to four times the deck depth maximum. A minimum two-inch bearing is provided at the beam support with a half-inch typical vertical clearance.
CONT BENT PL 3/8" OR ANGLE 2-#4 CONT TYP TYP REINFORCING WF BEAM PER PLAN 3/16 2-12 TYP EDGE OF DEPRESSION VARIES DEPRESSION 4" MAX FLOOR t t + 1" (MIN) 4 x DECK MAX) TYP 1/2" MIN 2" 2" MIN METAL DECK ELEVATION IS ABOVE TOP BEAM SUPPORT 20
Members view this detail in full resolution, download the CAD files (SVG, PDF), and can adapt it in the built-in CAD editor — export DXF, DWG, or PDF.
Start membership