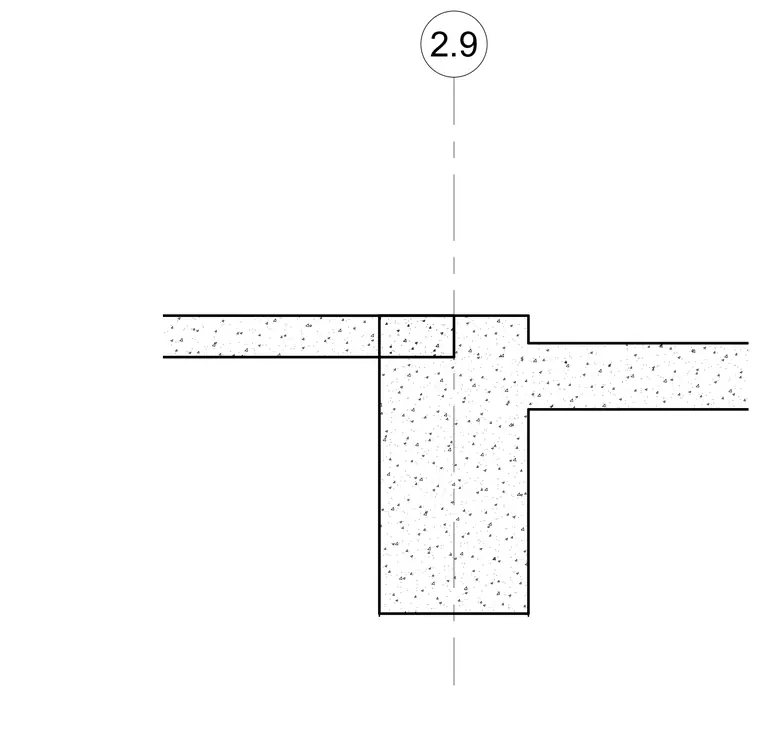
A concrete wall supports adjacent concrete floor slabs at differing elevations. An embedded structural element aligns with the vertical centerline of the wall. The assembly transfers loads between the slabs and the vertical concrete support element.
Members view this detail in full resolution, download the CAD files (SVG, PDF), and can adapt it in the built-in CAD editor — export DXF, DWG, or PDF.
Start membership