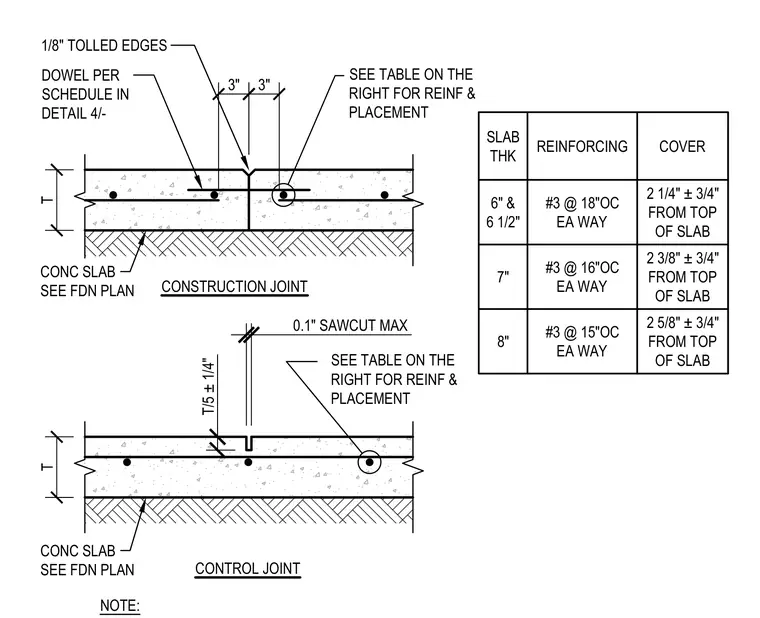
Concrete slab-on-grade construction joints and control joints feature associated reinforcing and cover dimensions. The construction joint includes a doweled connection across the break with one-eighth-inch tolled edges spaced three inches on either side. The control joint incorporates a zero-point-one-inch maximum sawcut extending to a depth of T divided by five plus or minus one-quarter inch. A reinforcing table on the right specifies slab thickness, reinforcing size and spacing such as number three bars at eighteen inches on center each way, and concrete cover dimensions ranging from two and one-quarter inches to two and five-eighths inches from the top of the slab.
CONSTRUCTION JOINT T CONTROL JOINT T/5 ± 1/4" 0.1" SAWCUT MAX T DOWEL PER SCHEDULE IN DETAIL 4/- 1/8" TOLLED EDGES CONC SLAB SEE FDN PLAN CONC SLAB SEE FDN PLAN NOTE: 3" 3" SEE TABLE ON THE RIGHT FOR REINF & PLACEMENT SEE TABLE ON THE RIGHT FOR REINF & PLACEMENT SLAB THK REINFORCING COVER 6" & 6 1/2" #3 @ 18"OC EA WAY 2 1/4" ± 3/4" FROM TOP OF SLAB 7" #3 @ 16"OC EA WAY 2 3/8" ± 3/4" FROM TOP OF SLAB 8" #3 @ 15"OC EA WAY 2 5/8" ± 3/4" FROM TOP OF SLAB
Members view this detail in full resolution, download the CAD files (SVG, PDF), and can adapt it in the built-in CAD editor — export DXF, DWG, or PDF.
Start membership