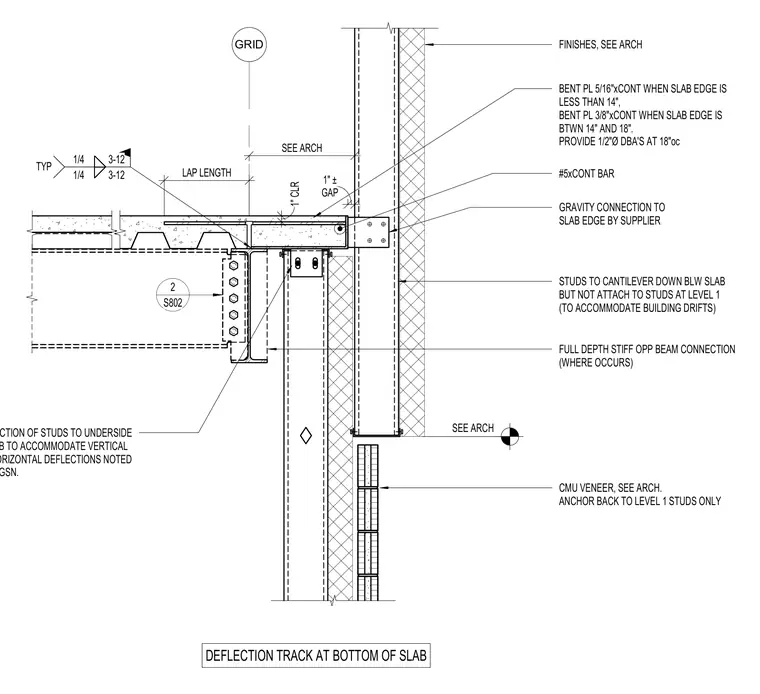
The perimeter floor slab edge condition at Level 2 consists of a concrete slab on metal deck supported by a wide-flange steel beam. A continuous bent plate is anchored to the slab edge, sized 5/16 inch when the edge is less than 14 inches or 3/8 inch when between 14 and 18 inches, with 1/2-inch diameter deformed bar anchors at 18 inches on center. A gravity connection is provided at the slab edge by the supplier alongside a continuous number 5 bar. Framing studs cantilever down below the slab while remaining unattached to level one studs to accommodate building drifts, featuring a deflection track at the bottom of the slab. A full-depth stiffener plate is included opposite the beam connection where required. Concrete masonry unit veneer is anchored back to level one studs per architectural drawings.
GRID LAP LENGTH 1" CLR SEE ARCH BENT PL 5/16"xCONT WHEN SLAB EDGE IS LESS THAN 14", BENT PL 3/8"xCONT WHEN SLAB EDGE IS BTWN 14" AND 18". PROVIDE 1/2"Ø DBA'S AT 18"oc SEE ARCH GRAVITY CONNECTION TO SLAB EDGE BY SUPPLIER #5xCONT BAR STUDS TO CANTILEVER DOWN BLW SLAB BUT NOT ATTACH TO STUDS AT LEVEL 1 (TO ACCOMMODATE BUILDING DRIFTS) CMU VENEER, SEE ARCH. ANCHOR BACK TO LEVEL 1 STUDS ONLY 1/4 1/4 3-12 3-12 TYP GAP 1" ± CONNECTION OF STUDS TO UNDERSIDE OF SLAB TO ACCOMMODATE VERTICAL AND HORIZONTAL DEFLECTIONS NOTED IN THE GSN. FINISHES, SEE ARCH FULL DEPTH STIFF OPP BEAM CONNECTION (WHERE OCCURS) 2 S802 DEFLECTION TRACK AT BOTTOM OF SLAB
Members view this detail in full resolution, download the CAD files (SVG, PDF), and can adapt it in the built-in CAD editor — export DXF, DWG, or PDF.
Start membership