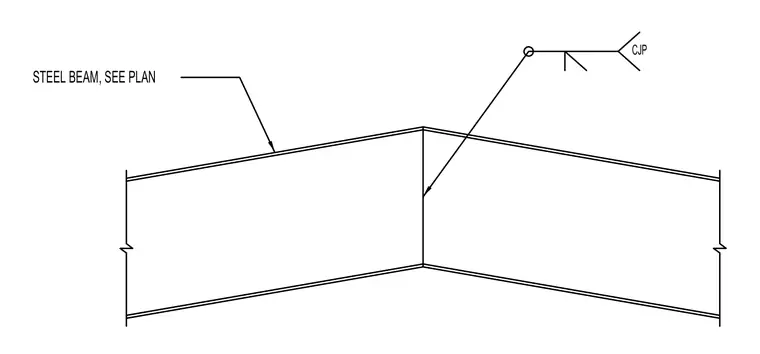
A steel beam sized per plan meets at a mitered or angled joint secured with a complete joint penetration weld. The connection utilizes a full-penetration groove weld along the adjoining vertical web or flange interface. Sizing and profile of the supporting steel members are determined per structural framing plans.
Members view this detail in full resolution, download the CAD files (SVG, PDF), and can adapt it in the built-in CAD editor — export DXF, DWG, or PDF.
Start membership