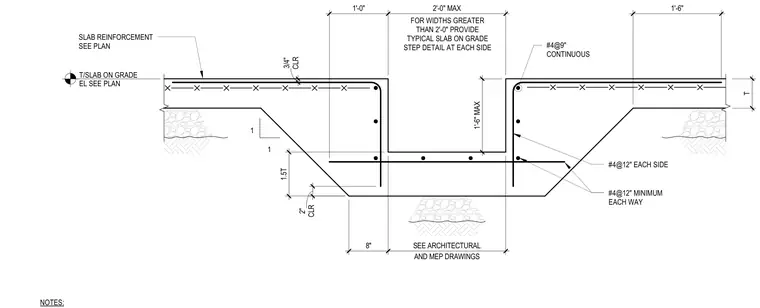
A concrete floor trench is recessed within a slab on grade, complete with haunched side slopes and continuous reinforcing bars. The trench features a maximum depth of one foot six inches and a maximum width of two feet, with instructions to provide a step detail for wider configurations. Reinforcement consists of number four bars spaced at nine inches on center continuously around the trench profile, supplemented by number four bars at twelve inches on center each way and twelve inches each side within the surrounding slab. A minimum concrete clearance of three-quarters of an inch is maintained at the top slab surface and two inches at the bottom haunch. The subbase preparation and dimensional layouts coordinate with architectural and mechanical, electrical, and plumbing drawings.
1 1 #4@9" CONTINUOUS NOTES: #4@12" MINIMUM EACH WAY #4@12" EACH SIDE SLAB REINFORCEMENT SEE PLAN T/SLAB ON GRADE EL SEE PLAN 8" AND MEP DRAWINGS SEE ARCHITECTURAL 1.5T 1'-0" 2'-0" MAX FOR WIDTHS GREATER THAN 2'-0" PROVIDE TYPICAL SLAB ON GRADE STEP DETAIL AT EACH SIDE T 1'-6" MAX 1'-6" CLR 3/4" CLR 2"
Members view this detail in full resolution, download the CAD files (SVG, PDF), and can adapt it in the built-in CAD editor — export DXF, DWG, or PDF.
Start membership