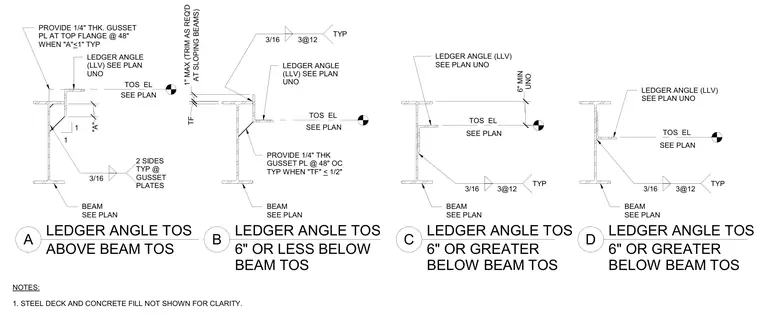
These structural details illustrate four typical mounting conditions for ledger angles attached to steel beams, categorized by their vertical elevation relative to the beam top of steel. Detail A shows a ledger angle positioned above the beam top of steel, featuring a one-quarter-inch thick gusset plate welded with three-sixteenth-inch fillets on two sides at forty-eight inches on center when dimension A is one inch or less. Detail B shows a ledger angle positioned six inches or less below the beam top of steel with a similar one-quarter-inch thick gusset plate applied when the flange thickness is one-half inch or less. Details C and D show ledger angles positioned six inches or greater below the beam top of steel, secured with three-sixteenth-inch fillet welds spaced at three inches on center twelve inches apart typically. Steel deck and concrete fill are omitted for clarity.
1 1 6" OR LESS BELOW BEAM TOS LEDGER ANGLE TOS LEDGER ANGLE TOS A B LEDGER ANGLE TOS LEDGER ANGLE TOS 6" OR GREATER BELOW BEAM TOS C D SEE PLAN TOS EL PROVIDE 1/4" THK GUSSET PL @ 48" OC TYP WHEN "TF" < 1/2" SEE PLAN TOS EL LEDGER ANGLE (LLV) SEE PLAN UNO PROVIDE 1/4" THK. GUSSET PL AT TOP FLANGE @ 48" WHEN "A"<1" TYP TOS EL SEE PLAN TOS EL SEE PLAN NOTES: 1. STEEL DECK AND CONCRETE FILL NOT SHOWN FOR CLARITY. LEDGER ANGLE (LLV) SEE PLAN UNO BEAM SEE PLAN LEDGER ANGLE (LLV) SEE PLAN UNO LEDGER ANGLE (LLV) SEE PLAN UNO BEAM SEE PLAN BEAM SEE PLAN BEAM SEE PLAN 6" OR GREATER BELOW BEAM TOS TF AT SLOPING BEAMS) 1" MAX (TRIM AS REQ'D UNO 6" MIN ABOVE BEAM TOS "A" 3/16 2 SIDES TYP @ GUSSET PLATES 3/16 3@12 TYP 3/16 3@12 TYP 3/16 3@12 TYP
Members view this detail in full resolution, download the CAD files (SVG, PDF), and can adapt it in the built-in CAD editor — export DXF, DWG, or PDF.
Start membership