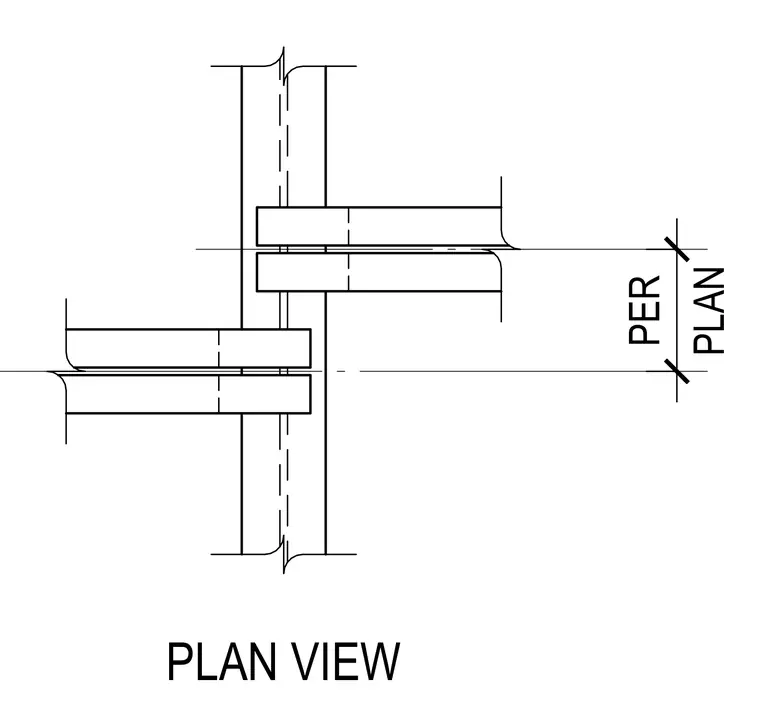
Plan view of structural framing members configured per plan dimensions. The layout shows intersecting or parallel structural elements arranged with specific offsets as determined by the architectural and structural plans.
Members view this detail in full resolution, download the CAD files (SVG, PDF), and can adapt it in the built-in CAD editor — export DXF, DWG, or PDF.
Start membership