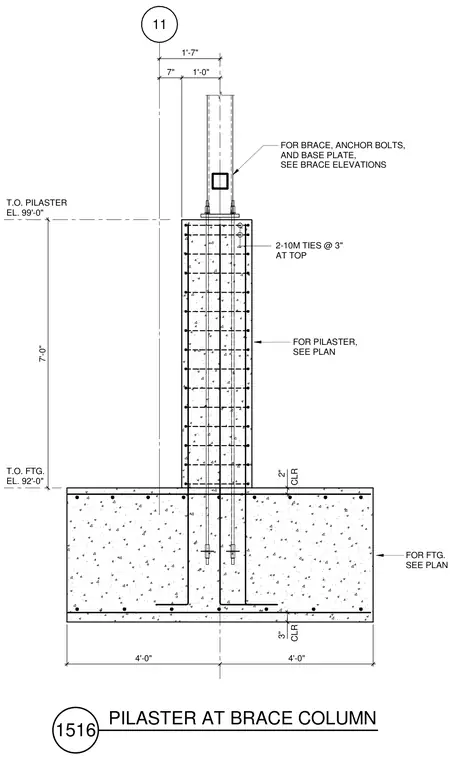
A reinforced concrete footing supports a vertical concrete pilaster topped by a steel brace column with a base plate and anchor bolts. The footing provides three inches of concrete clearance at the bottom, while the pilaster maintains two inches of concrete clearance and incorporates two ten-millimeter ties spaced at three inches at the top. Vertical reinforcement extends from the footing up through the pilaster to anchor the column assembly. Dimensions specify a total footing width of eight feet and a pilaster height of seven feet between the top of the footing elevation at ninety-two feet and the top of the pilaster elevation at ninety-nine feet.
11 1'-7" T.O. FTG. EL. 92'-0" T.O. PILASTER EL. 99'-0" 7'-0" 4'-0" 4'-0" 7" 1'-0" 3" CLR 2" CLR FOR PILASTER, SEE PLAN FOR BRACE, ANCHOR BOLTS, AND BASE PLATE, SEE BRACE ELEVATIONS FOR FTG. SEE PLAN 2-10M TIES @ 3" AT TOP 1516 PILASTER AT BRACE COLUMN
Members view this detail in full resolution, download the CAD files (SVG, PDF), and can adapt it in the built-in CAD editor — export DXF, DWG, or PDF.
Start membership