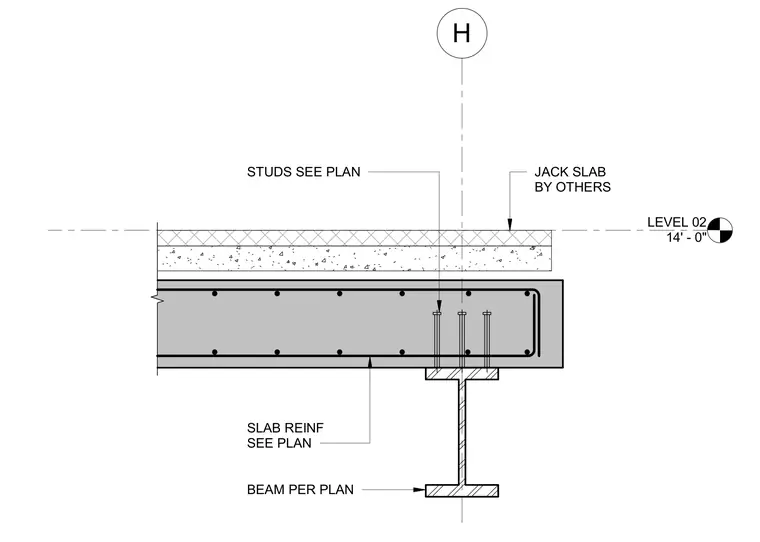
A structural steel beam supports a concrete slab with reinforcement sized per plan. Studs welded to the top flange of the beam anchor the assembly. A jack slab by others bears on top of the concrete slab at Level 02, located at fourteen feet zero inches above datum.
LEVEL 02 14' - 0" H JACK SLAB BY OTHERS STUDS SEE PLAN SLAB REINF SEE PLAN BEAM PER PLAN
Members view this detail in full resolution, download the CAD files (SVG, PDF), and can adapt it in the built-in CAD editor — export DXF, DWG, or PDF.
Start membership