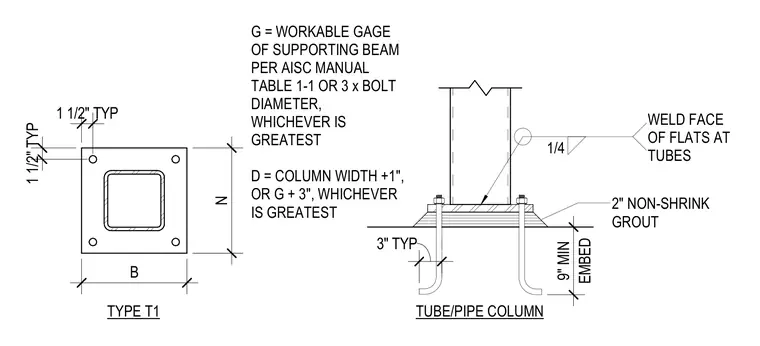
A square hollow structural section column rests on a base plate secured by anchor rods embedded a minimum of 9 inches into concrete. A one-quarter inch fillet weld connects the column face of flats to the base plate. A 2-inch layer of non-shrink grout fills the space beneath the base plate. Base plate dimensions are sized according to the column width plus one inch or the workable gauge of the supporting beam plus three inches, whichever is greatest, with anchor bolts placed 1 1/2 inches typically from the plate edges.
TUBE/PIPE COLUMN 1 1/2" TYP 1 1/2" TYP B N 1/4 WELD FACE OF FLATS AT TUBES TYPE T1 EMBED 9" MIN 3" TYP G = WORKABLE GAGE OF SUPPORTING BEAM PER AISC MANUAL TABLE 1-1 OR 3 x BOLT DIAMETER, WHICHEVER IS GREATEST D = COLUMN WIDTH +1", OR G + 3", WHICHEVER IS GREATEST 2" NON-SHRINK GROUT
Members view this detail in full resolution, download the CAD files (SVG, PDF), and can adapt it in the built-in CAD editor — export DXF, DWG, or PDF.
Start membership