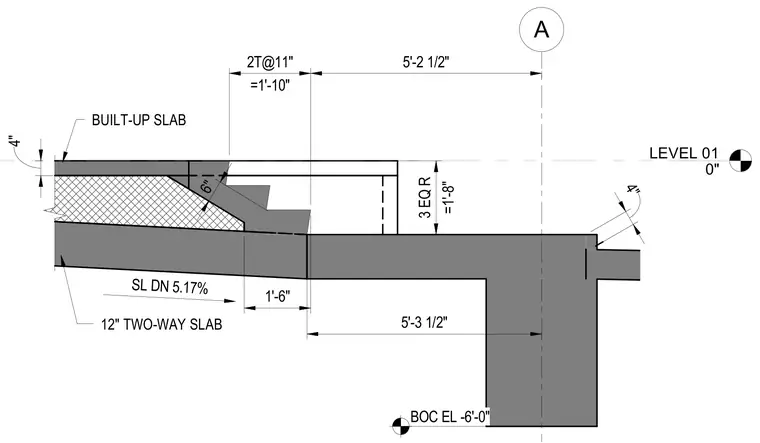
A four-inch built-up concrete slab sits atop a twelve-inch two-way concrete slab featuring a sloped drainage profile of five point one seven percent. Stepped recesses within the build-up measure one foot eight inches total across three equal risers, with an additional tread section spanning one foot ten inches. A four-inch vertical drop marks the transition at the lower slab edge adjacent to the drop of the structural support grid.
LEVEL 01 0" A 5'-3 1/2" 1'-6" =1'-10" 2T@11" 5'-2 1/2" 6" =1'-8" 3 EQ R SL DN 5.17% BOC EL -6'-0" 4" 12" TWO-WAY SLAB BUILT-UP SLAB 4"
Members view this detail in full resolution, download the CAD files (SVG, PDF), and can adapt it in the built-in CAD editor — export DXF, DWG, or PDF.
Start membership