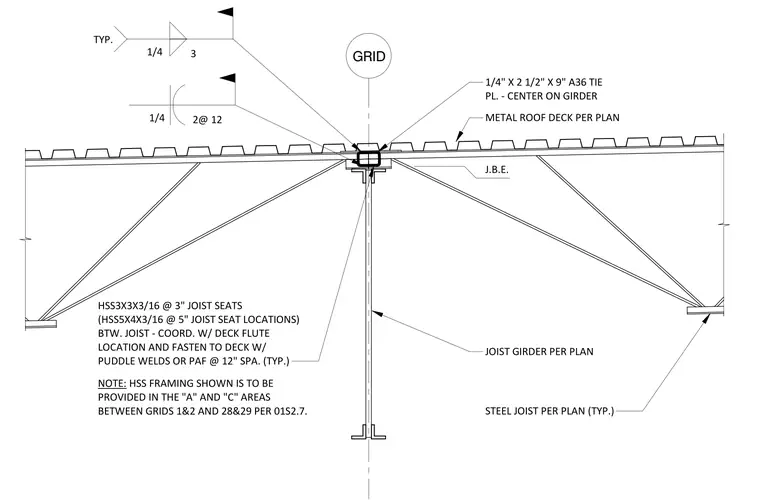
A steel joist girder supports open-web steel joists beneath a metal roof deck. A hollow structural section measuring 3x3x3/16 or 5x4x3/16 acts as a tie at joist seats and coordinates with deck flute locations. A 1/4 inch by 2 1/2 inch by 9 inch A36 tie plate centers on the girder along the grid line. Puddle welds or powder-actuated fasteners secure the deck at twelve inches on center typically.
D JOIST GIRDER PER PLAN METAL ROOF DECK PER PLAN STEEL JOIST PER PLAN (TYP.) J.B.E. GRID 1/4" X 2 1/2" X 9" A36 TIE PL. - CENTER ON GIRDER HSS3X3X3/16 @ 3" JOIST SEATS (HSS5X4X3/16 @ 5" JOIST SEAT LOCATIONS) BTW. JOIST - COORD. W/ DECK FLUTE LOCATION AND FASTEN TO DECK W/ PUDDLE WELDS OR PAF @ 12" SPA. (TYP.) 1/4 2@ 12 1/4 3 TYP. NOTE: HSS FRAMING SHOWN IS TO BE PROVIDED IN THE "A" AND "C" AREAS BETWEEN GRIDS 1&2 AND 28&29 PER 01S2.7.
Members view this detail in full resolution, download the CAD files (SVG, PDF), and can adapt it in the built-in CAD editor — export DXF, DWG, or PDF.
Start membership