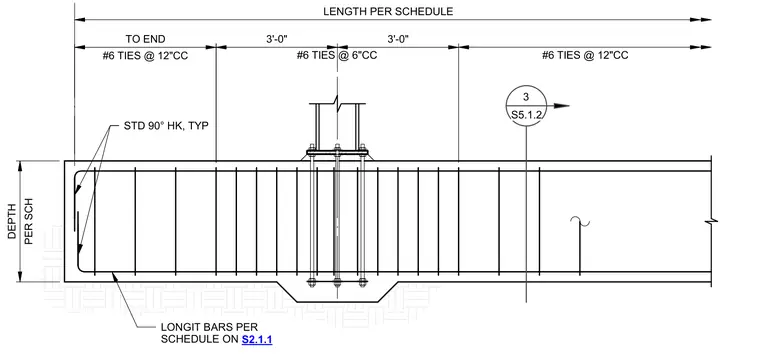
A reinforced concrete footing supports a buckling-restrained braced frame anchored via embedded anchor bolts and bottom plates. Longitudinal reinforcing bars run continuously through the concrete member, terminating at ends with standard ninety-degree hooks. Transverse reinforcement consists of number six ties spaced at twelve inches on center near the ends and transitioning to a denser spacing of six inches on center below the column base plate region. Depth and total length are determined per the structural schedule. Subgrade conditions and additional reinforcing requirements are referenced to sheet S2.1.1.
STD 90° HK, TYP LONGIT BARS PER SCHEDULE ON 3'-0" 3'-0" #6 TIES @ 12"CC TO END PER SCH DEPTH LENGTH PER SCHEDULE #6 TIES @ 12"CC 3 S5.1.2 #6 TIES @ 6"CC S2.1.1
Members view this detail in full resolution, download the CAD files (SVG, PDF), and can adapt it in the built-in CAD editor — export DXF, DWG, or PDF.
Start membership