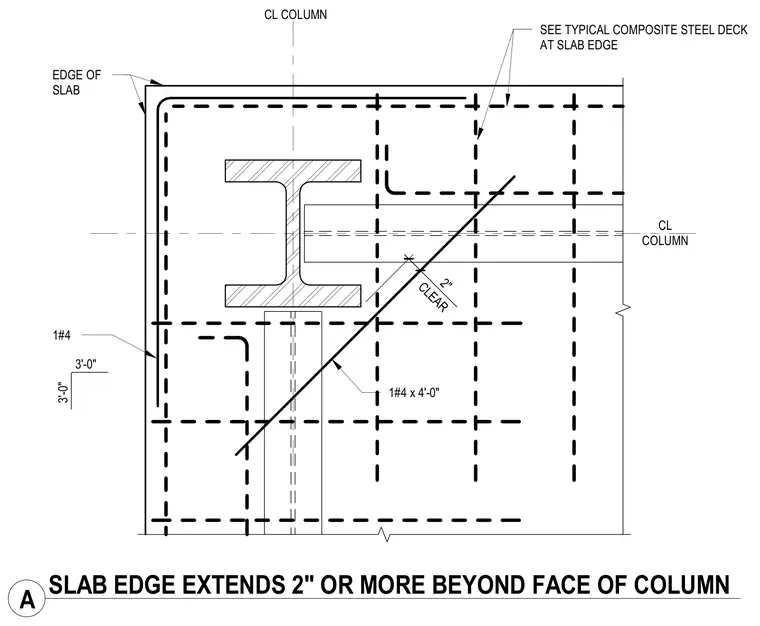
This plan detail shows the top bar reinforcing layout at a concrete slab edge extending past a structural steel column. A number four reinforcing bar spans the corner with a four-foot length, maintaining a two-inch clear distance from the column centerlines. The composite steel deck continues to the slab edge, which extends two inches or more beyond the column face.
1#4 1#4 x 4'-0" EDGE OF SLAB CL COLUMN CL COLUMN SEE TYPICAL COMPOSITE STEEL DECK AT SLAB EDGE CLEAR 2" 3'-0" 3'-0" A SLAB EDGE EXTENDS 2" OR MORE BEYOND FACE OF COLUMN
Members view this detail in full resolution, download the CAD files (SVG, PDF), and can adapt it in the built-in CAD editor — export DXF, DWG, or PDF.
Start membership