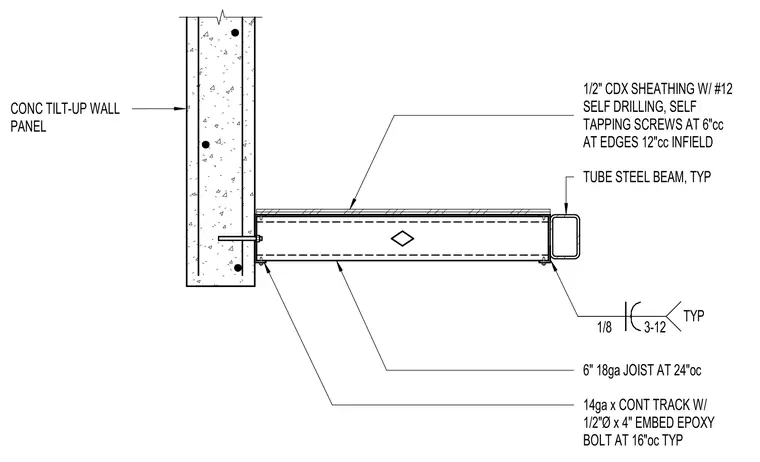
This assembly features a six-inch, 18-gauge cold-formed steel joist spaced at 24 inches on center, anchored to a concrete tilt-up wall panel via a 14-gauge continuous track. The track is secured to the concrete with 1/2-inch diameter by 4-inch long epoxy-set anchor bolts spaced at 16 inches on center. The joist is capped at the opposite end by a tube steel beam, with a 1/8-inch fillet weld applied at 3 inches on center with 12-inch spacing. The top surface is finished with 1/2-inch CDX plywood sheathing, fastened with number 12 self-drilling, self-tapping screws at 6 inches on center at the edges and 12 inches on center in the field.
Members view this detail in full resolution, download the CAD files (SVG, PDF), and can adapt it in the built-in CAD editor — export DXF, DWG, or PDF.
Start membership