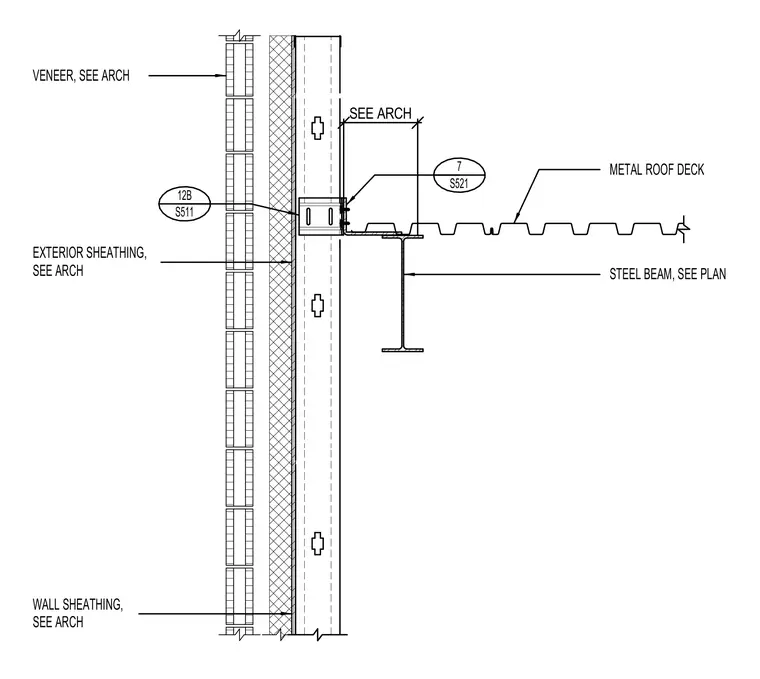
A metal roof deck bears on a steel beam located at the building perimeter adjacent to an exterior wall. Exterior wall sheathing and architectural veneer are coordinated with architectural drawings per the callouts. Stud framing supports the exterior envelope, tying into the structural steel framing through specified connection details.
STEEL BEAM, SEE PLAN WALL SHEATHING, SEE ARCH VENEER, SEE ARCH METAL ROOF DECK EXTERIOR SHEATHING, SEE ARCH 7 S521 12B S511 SEE ARCH
Members view this detail in full resolution, download the CAD files (SVG, PDF), and can adapt it in the built-in CAD editor — export DXF, DWG, or PDF.
Start membership