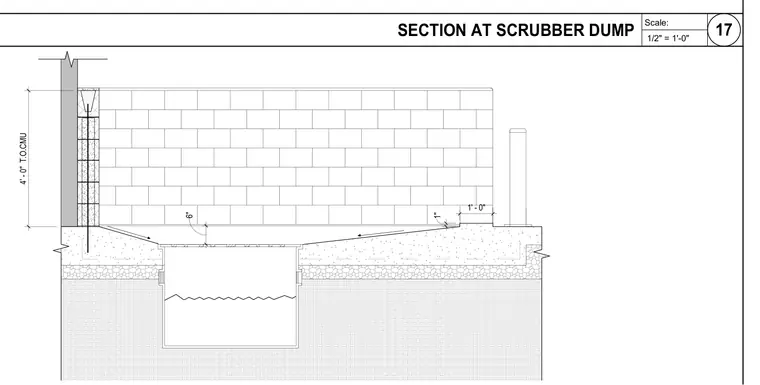
A concrete masonry unit wall extends to four feet height with top of masonry noted, tying into a reinforced concrete slab and sub-base over compacted fill. The slab slopes toward a recessed drainage pit with a metal grate and holding vessel below. A vertical bollard and concrete curb detail are integrated into the slab assembly alongside dimensional clearances.
Members view this detail in full resolution, download the CAD files (SVG, PDF), and can adapt it in the built-in CAD editor — export DXF, DWG, or PDF.
Start membership