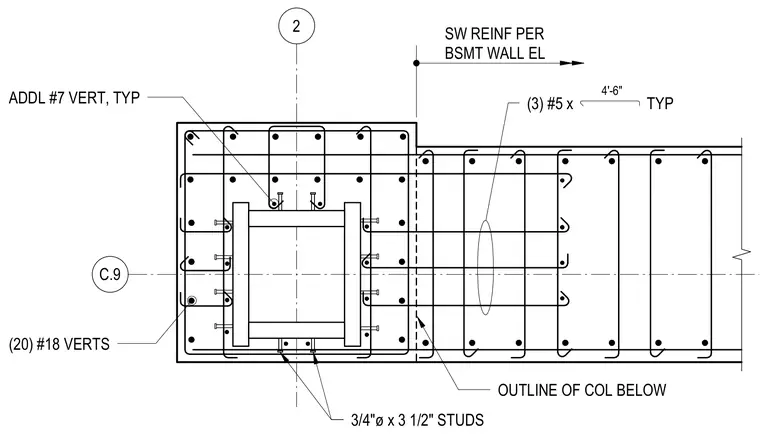
This structural detail shows a reinforced concrete wall intersection incorporating twenty number eighteen vertical reinforcing bars within the column pier. Additional number seven vertical bars are placed typically at the connection. Three number five reinforcing bars spaced at four feet six inches typical extend into the adjoining wall. Shear studs measuring three-quarters of an inch in diameter by three and a half inches long are anchored within the column profile. The outline of the column below and the shear wall reinforcement are detailed per the basement wall elevation.
ADDL #7 VERT, TYP (20) #18 VERTS 3/4"ø x 3 1/2" STUDS OUTLINE OF COL BELOW SW REINF PER BSMT WALL EL (3) #5 x TYP 4'-6" 2 C.9
Members view this detail in full resolution, download the CAD files (SVG, PDF), and can adapt it in the built-in CAD editor — export DXF, DWG, or PDF.
Start membership