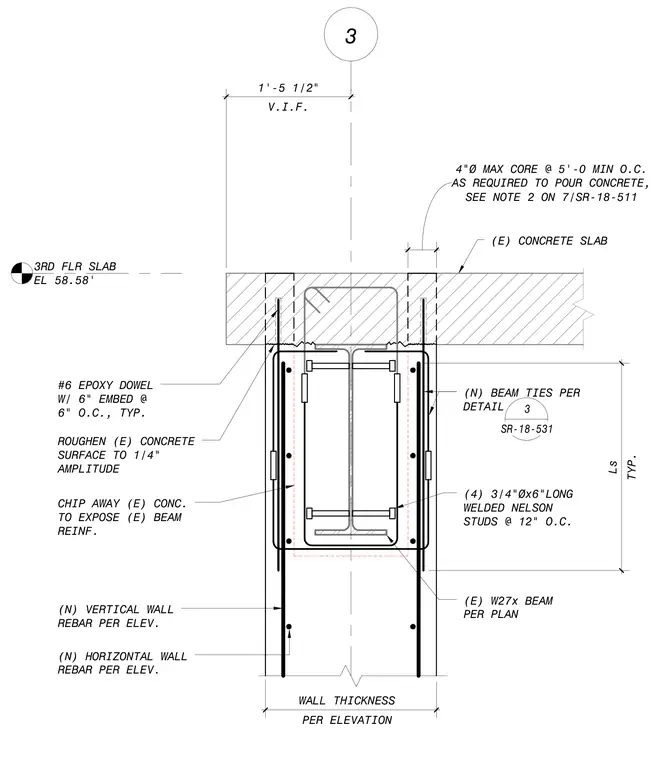
A concrete wall connection bears on an existing W27x steel beam supporting a third-floor slab at elevation 58.58 feet. The existing concrete is chipped away to expose the beam reinforcement, and the surface is roughened to one-quarter inch amplitude. Four three-quarter inch diameter by six-inch long welded Nelson studs are spaced at twelve inches on center along the beam. Number six epoxy dowels with six-inch embedment are installed at six inches on center, typically. New vertical and horizontal wall reinforcement is placed per elevation alongside new beam ties per detail three on sheet SR-18-531. A four-inch maximum core is provided at five-foot minimum on center as required to pour concrete, per note two on sheet SR-18-511.
3 3RD FLR SLAB EL 58.58' V.I.F. 1'-5 1/2" (N) HORIZONTAL WALL REBAR PER ELEV. (N) VERTICAL WALL REBAR PER ELEV. CHIP AWAY (E) CONC. TO EXPOSE (E) BEAM REINF. (E) W27x BEAM PER PLAN #6 EPOXY DOWEL W/ 6" EMBED @ 6" O.C., TYP. (N) BEAM TIES PER DETAIL SEE NOTE 2 ON 7/SR-18-511 4"Ø MAX CORE @ 5'-0 MIN O.C. AS REQUIRED TO POUR CONCRETE, (E) CONCRETE SLAB (4) 3/4"Øx6"LONG WELDED NELSON STUDS @ 12" O.C. PER ELEVATION WALL THICKNESS 3 SR-18-531 TYP. Ls ROUGHEN (E) CONCRETE SURFACE TO 1/4" AMPLITUDE
Members view this detail in full resolution, download the CAD files (SVG, PDF), and can adapt it in the built-in CAD editor — export DXF, DWG, or PDF.
Start membership