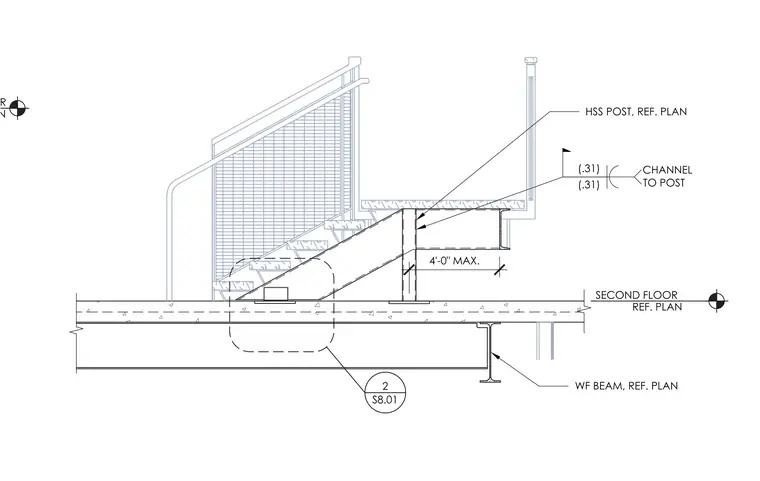
A hollow structural section post connects to a wide flange beam at the second-floor reference plan with a maximum spacing of four feet. A channel member connects to the hollow structural section post with fillet welds sized at thirty-one hundredths of an inch. The assembly is anchored to the second floor concrete slab and a wide flange beam referenced from the plan.
2 S8.01 SECOND FLOOR REF. PLAN CHANNEL TO POST (.31) (.31) 4'-0" MAX. HSS POST, REF. PLAN WF BEAM, REF. PLAN SECOND FLOOR EL: REF. PLAN
Members view this detail in full resolution, download the CAD files (SVG, PDF), and can adapt it in the built-in CAD editor — export DXF, DWG, or PDF.
Start membership