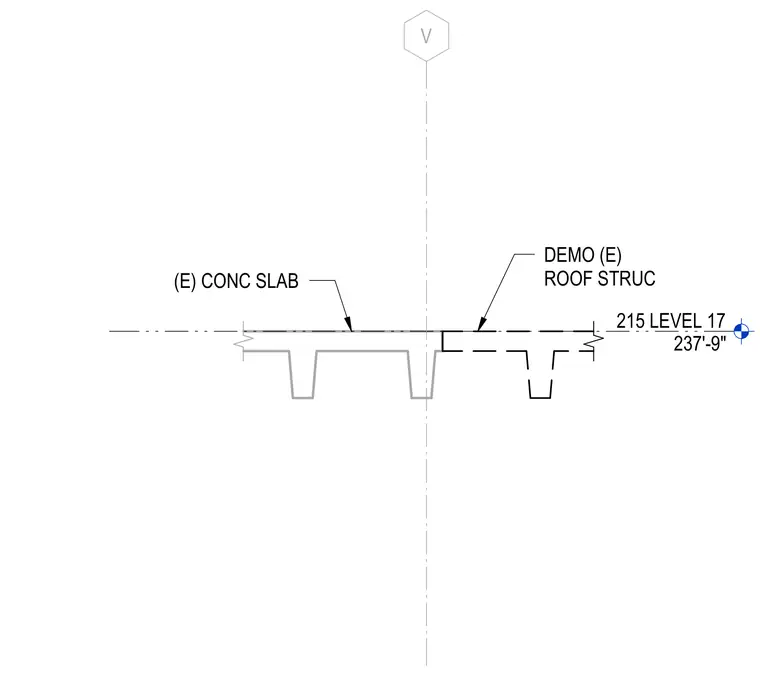
An existing concrete slab meets an existing roof structure scheduled for demolition at Level 17, set at elevation 237 feet 9 inches. The assembly indicates the removal boundaries of the existing roof structure adjacent to the continuous concrete slab.
Members view this detail in full resolution, download the CAD files (SVG, PDF), and can adapt it in the built-in CAD editor — export DXF, DWG, or PDF.
Start membership