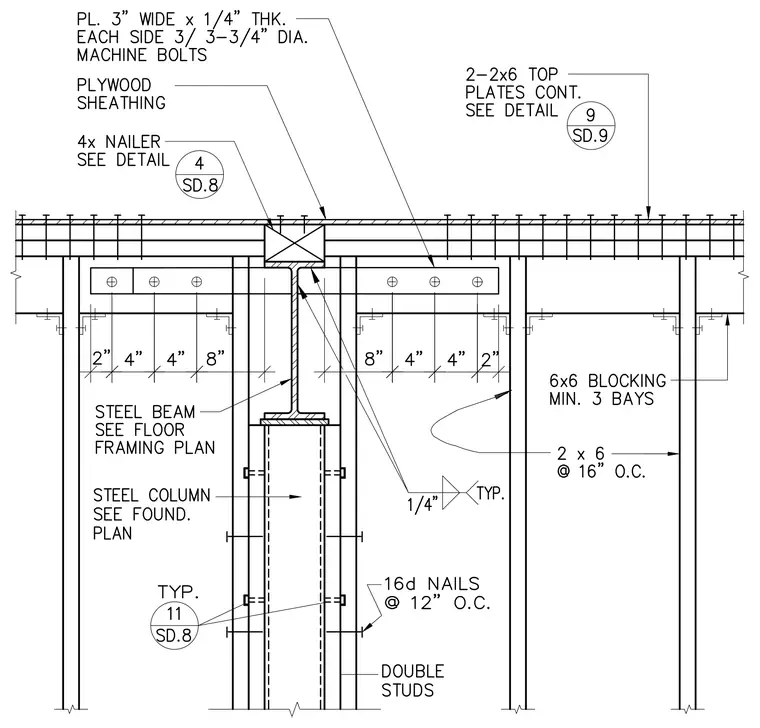
Two-by-six wood studs spaced at sixteen inches on center support continuous two-by-six top plates beneath a plywood sheathing layer. A central steel beam rests on a steel column, carrying a four-inch nailer fastened at the underside of the sheathing. Steel side plates three inches wide by one-quarter inch thick are bolted to the wood framing members with three three-quarter-inch diameter machine bolts on each side. A one-quarter-inch fillet weld secures components where noted, and sixteen-penny nails at twelve inches on center anchor the double studs. Six-by-six blocking is installed across a minimum of three bays for lateral stability.
Members view this detail in full resolution, download the CAD files (SVG, PDF), and can adapt it in the built-in CAD editor — export DXF, DWG, or PDF.
Start membership