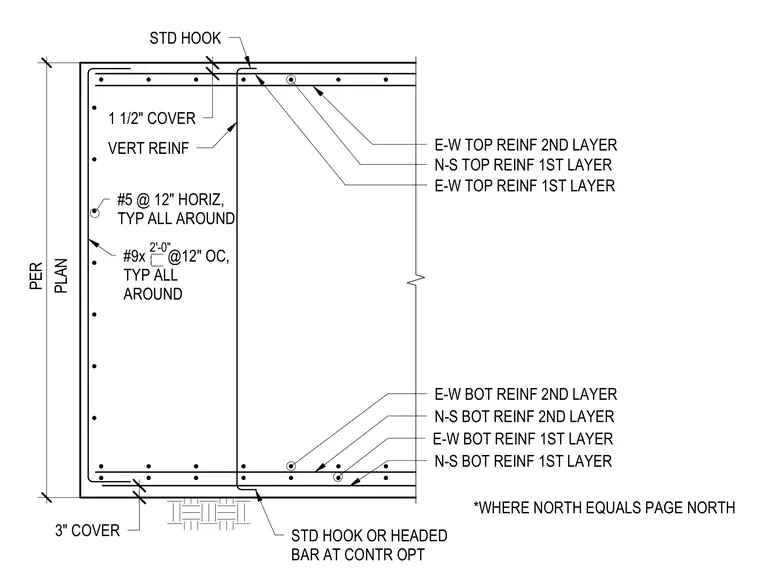
Reinforcing mats are placed within a concrete slab or foundation. The assembly features multi-layered east-west and north-south top and bottom reinforcing bars with a three-inch bottom cover and a one-and-a-half-inch cover. Vertical reinforcement incorporates standard hooks, while horizontal wall or edge rebar is specified as number five bars at twelve inches on center. The perimeter requires number nine bars at twelve inches on center with a two-foot lap splice length, and standard hooks or headed bars are permitted at the contractor's option.
3" COVER E-W BOT REINF 2ND LAYER N-S BOT REINF 2ND LAYER N-S TOP REINF 1ST LAYER E-W TOP REINF 2ND LAYER 1 1/2" COVER 3" COVER PLAN PER VERT REINF STD HOOK E-W BOT REINF 1ST LAYER N-S BOT REINF 1ST LAYER #9x @12" OC, TYP ALL AROUND 2'-0" #5 @ 12" HORIZ, TYP ALL AROUND STD HOOK OR HEADED BAR AT CONTR OPT E-W TOP REINF 1ST LAYER *WHERE NORTH EQUALS PAGE NORTH
Members view this detail in full resolution, download the CAD files (SVG, PDF), and can adapt it in the built-in CAD editor — export DXF, DWG, or PDF.
Start membership