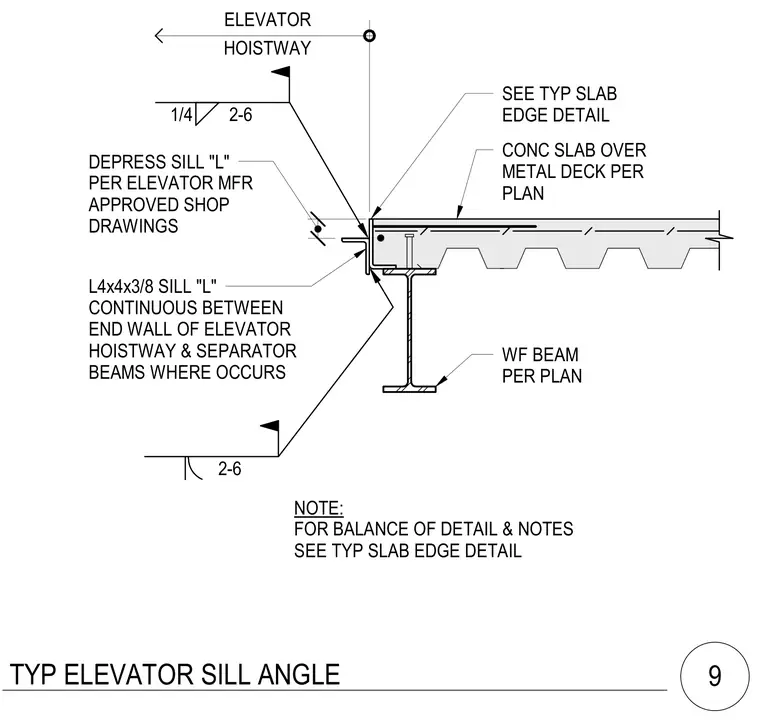
A continuous L4x4x3/8 structural steel sill angle is anchored at the edge of a concrete slab on metal deck, supported by a wide-flange beam sized per plan. The sill angle runs continuously between the end wall of the elevator hoistway and the separator beams where required, with the vertical leg depressed per approved elevator manufacturer shop drawings. The slab edge detail incorporates welded wire fabric or reinforcing as specified in the structural plans, coordinating the hoistway threshold interface.
CONC SLAB OVER METAL DECK PER PLAN WF BEAM PER PLAN L4x4x3/8 SILL "L" CONTINUOUS BETWEEN END WALL OF ELEVATOR HOISTWAY & SEPARATOR BEAMS WHERE OCCURS NOTE: FOR BALANCE OF DETAIL & NOTES SEE TYP SLAB EDGE DETAIL SEE TYP SLAB EDGE DETAIL 1/4 2-6 2-6 ELEVATOR HOISTWAY DEPRESS SILL "L" PER ELEVATOR MFR APPROVED SHOP DRAWINGS TYP ELEVATOR SILL ANGLE 9
Members view this detail in full resolution, download the CAD files (SVG, PDF), and can adapt it in the built-in CAD editor — export DXF, DWG, or PDF.
Start membership