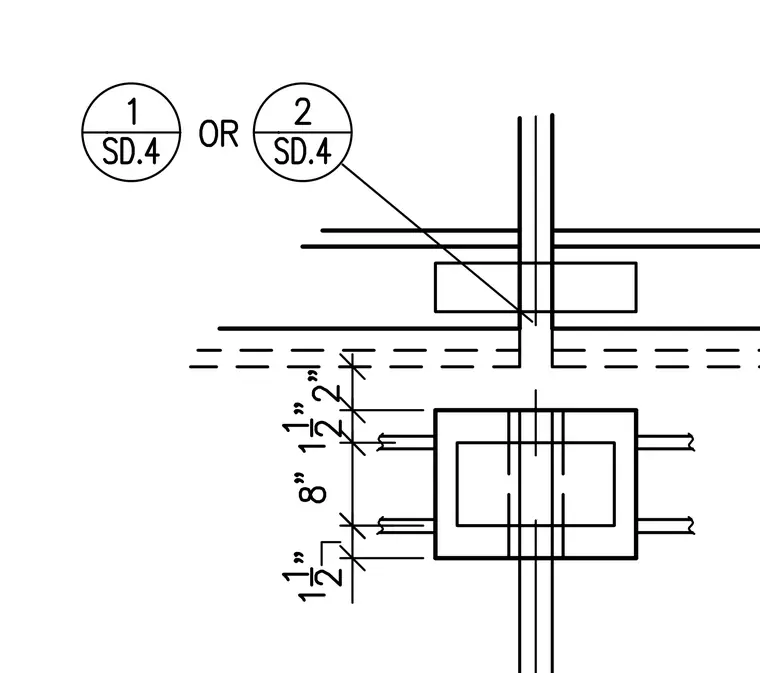
A structural assembly is detailed with vertical alignment lines and precise dimensional callouts. Dimensions of 1-1/2 inches, 8 inches, 1-1/2 inches, and 2 inches indicate spacing between component lines. Reference bubbles point to details 1 and 2 on sheet SD.4.
Members view this detail in full resolution, download the CAD files (SVG, PDF), and can adapt it in the built-in CAD editor — export DXF, DWG, or PDF.
Start membership