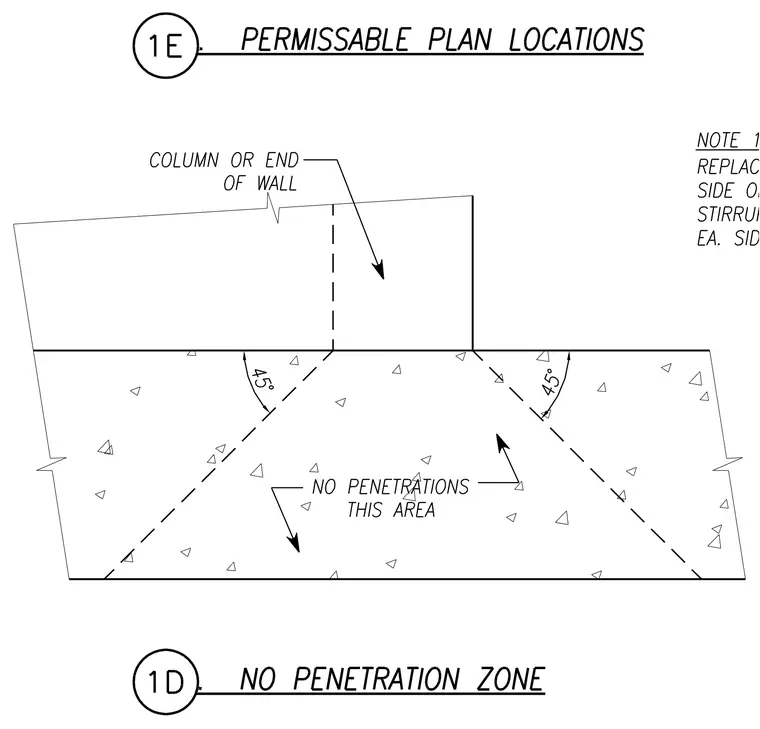
A structural concrete wall or column intersection defines permissible plan locations and restricted penetration zones. Dashed lines at forty-five degree angles establish boundaries within the concrete element. Notes specify reinforcement replacement requirements with vertical bars on each side of openings and stirrups spaced accordingly. A designated no penetration area restricts core drilling or mechanical openings to preserve structural integrity.
Members view this detail in full resolution, download the CAD files (SVG, PDF), and can adapt it in the built-in CAD editor — export DXF, DWG, or PDF.
Start membership