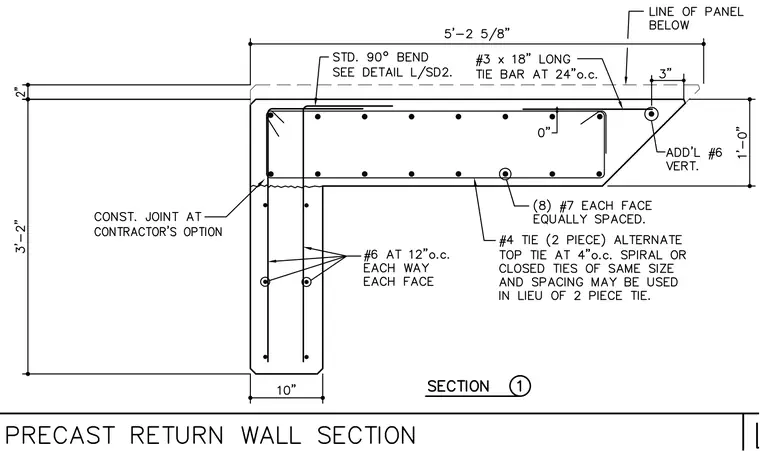
This structural detail shows a precast concrete return wall section with a thickness of ten inches and a return length of five feet two and five-eighths inches. Vertical and horizontal reinforcement consists of number six bars spaced at twelve inches on center on each face, complemented by eight number seven bars equally spaced on each face. Additional reinforcement includes a number three by eighteen-inch long tie bar at twenty-four inches on center, a number four two-piece tie with alternate top ties at four inches on center, and additional number six vertical bars. A construction joint is provided at the contractor's option, along with standard ninety-degree bends detailed in reference detail L/SD2.
Members view this detail in full resolution, download the CAD files (SVG, PDF), and can adapt it in the built-in CAD editor — export DXF, DWG, or PDF.
Start membership