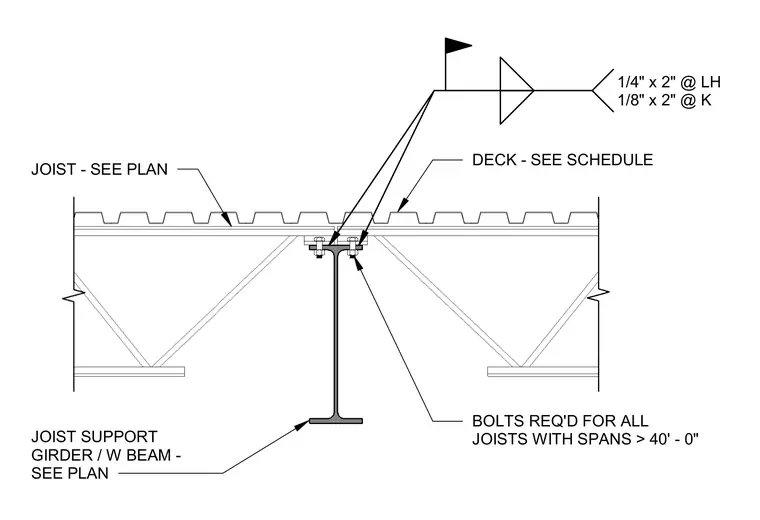
Open web steel joists bear on a wide-flange steel beam support girder sized per plan. Metal floor or roof decking is installed over the framing with profiles specified per schedule. Bolted connections are required for all joists with spans greater than forty feet. Fillet welds or anchor connections are detailed with specific plate sizes of one-quarter inch by two inches for long-span joists and one-eighth inch by two inches for K-series joists.
JOIST SUPPORT GIRDER / W BEAM - SEE PLAN JOIST - SEE PLAN DECK - SEE SCHEDULE BOLTS REQ'D FOR ALL JOISTS WITH SPANS > 40' - 0" 1/4" x 2" @ LH 1/8" x 2" @ K
Members view this detail in full resolution, download the CAD files (SVG, PDF), and can adapt it in the built-in CAD editor — export DXF, DWG, or PDF.
Start membership