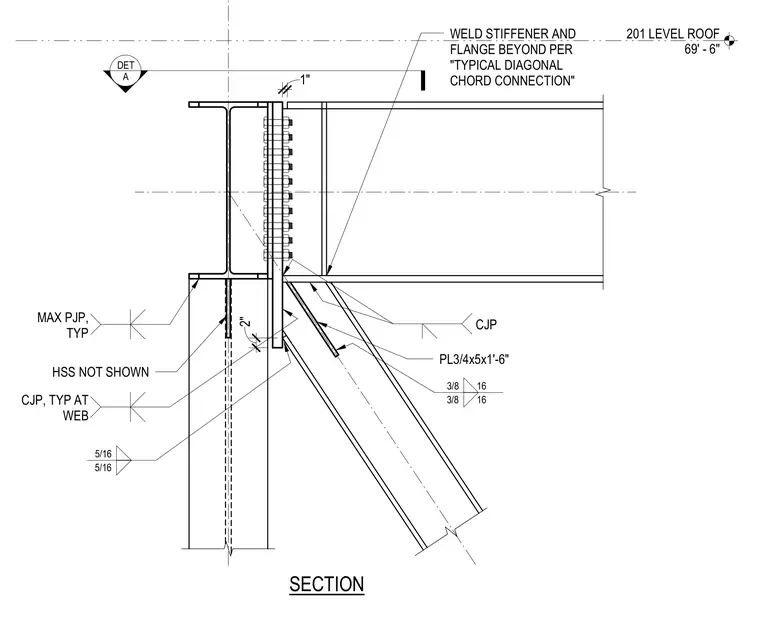
This structural connection detail shows a diagonal structural steel member framing into a beam and column assembly at the 201 level roof. A three-quarter-inch thick by five-inch wide by one-foot six-inch long plate connects the diagonal member, with complete joint penetration welds specified at the web. Flange connections utilize five-sixteenth-inch and three-eighths-inch fillet welds as indicated. Weld stiffeners are provided at the flange beyond, matching the typical diagonal chord connection detail. A vertical column supports the beam with maximum partial joint penetration welds typical at the connection.
A DET 201 LEVEL ROOF 69' - 6" SECTION 5/16 5/16 CJP 16 16 3/8 3/8 MAX PJP, TYP CJP, TYP AT WEB WELD STIFFENER AND FLANGE BEYOND PER "TYPICAL DIAGONAL CHORD CONNECTION" PL3/4x5x1'-6" HSS NOT SHOWN 1" 2"
Members view this detail in full resolution, download the CAD files (SVG, PDF), and can adapt it in the built-in CAD editor — export DXF, DWG, or PDF.
Start membership