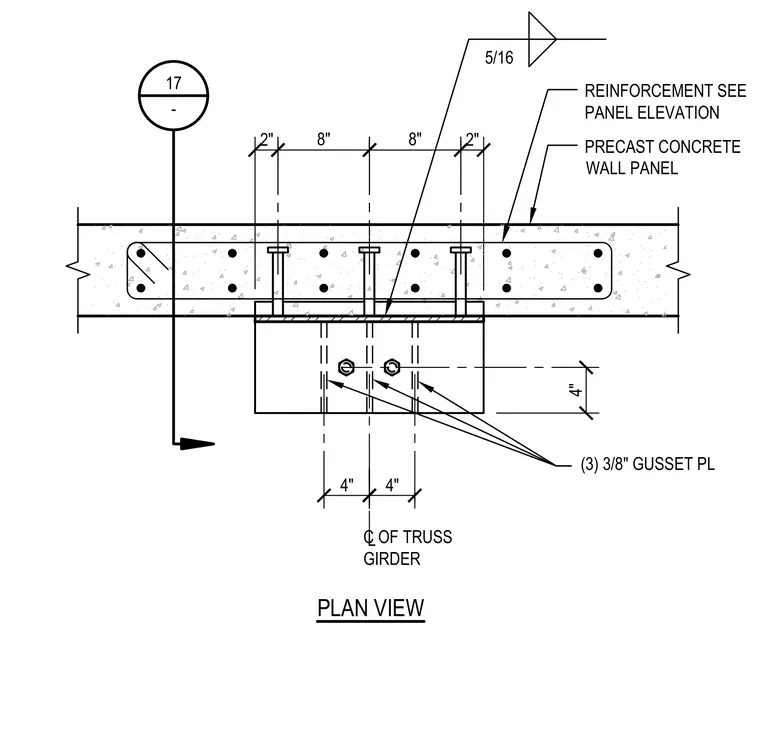
A structural truss girder connects to a precast concrete wall panel via three three-eighth-inch gusset plates welded with five-sixteenth-inch fillet welds. The gusset plates align with the centerline of the truss girder spaced at four-inch and eight-inch intervals. The precast concrete wall panel contains internal reinforcement sized per the panel elevation.
2" 2" PLAN VIEW (3) 3/8" GUSSET PL 4" C OF TRUSS GIRDER L 4" 8" 8" 17 - 5/16 PRECAST CONCRETE WALL PANEL REINFORCEMENT SEE PANEL ELEVATION 4"
Members view this detail in full resolution, download the CAD files (SVG, PDF), and can adapt it in the built-in CAD editor — export DXF, DWG, or PDF.
Start membership