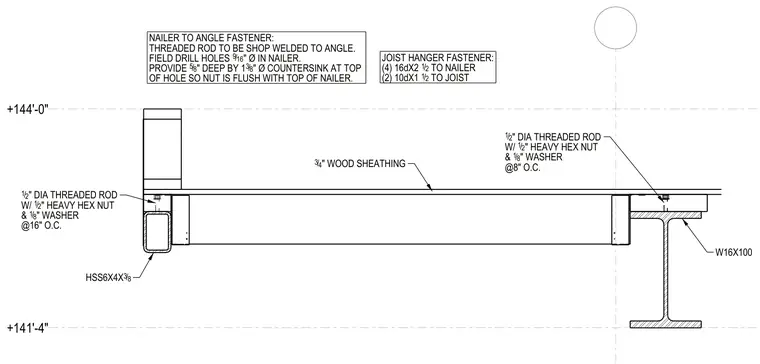
A roof overhanger assembly rests on a W16x100 wide flange steel beam and an HSS 6x4x3/8 hollow structural section. Three-quarter inch wood sheathing spans across the framing and is anchored with one-half inch diameter threaded rods equipped with one-half inch heavy hex nuts and one-eighth inch washers at eight inches on center over the steel beam and sixteen inches on center at the outer edge. The threaded rods are shop-welded to the structural steel supports, and field-drilled nine-sixteenth inch diameter holes in the wood nailer receive five-eighth inch deep by one and three-eighth inch diameter countersinks so the nuts sit flush with the top surface. Joist hanger fasteners consist of four sixteen-penny by two and one-half inch nails to the nailer and two ten-penny by one and one-half inch nails to the joist.
+141'-4" +144'-0" W16X100 HSS6X4X 38 / OF HOLE SO NUT IS FLUSH WITH TOP OF NAILER. PROVIDE 58 / " DEEP BY 1 38 / " Ø COUNTERSINK AT TOP FIELD DRILL HOLES 916 / " Ø IN NAILER. THREADED ROD TO BE SHOP WELDED TO ANGLE. NAILER TO ANGLE FASTENER: 34 / " WOOD SHEATHING 12 / " DIA THREADED ROD W/ 12 / " HEAVY HEX NUT & 18 / " WASHER @16" O.C. 12 / " DIA THREADED ROD W/ 12 / " HEAVY HEX NUT & 18 / " WASHER @8" O.C. (2) 10dX1 12 / TO JOIST (4) 16dX2 12 / TO NAILER JOIST HANGER FASTENER:
Members view this detail in full resolution, download the CAD files (SVG, PDF), and can adapt it in the built-in CAD editor — export DXF, DWG, or PDF.
Start membership