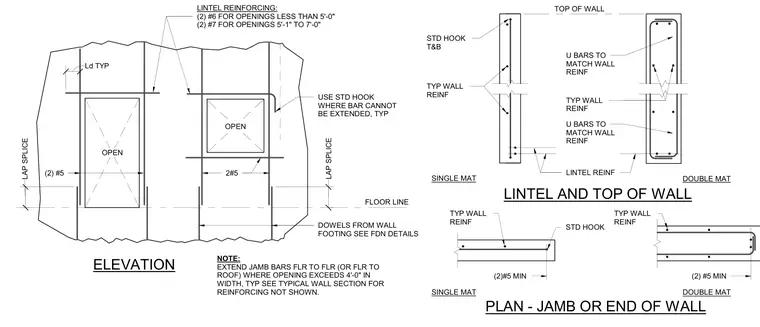
Reinforced concrete wall details show standard hook configurations and lap splices for wall jambs, lintels, and end conditions. Lintel reinforcing requires two number six bars for openings less than five feet wide and two number seven bars for openings from five feet one inch to seven feet wide. Standard hooks are used where bars cannot be extended, and jamb bars extend floor to floor or floor to roof when openings exceed four feet in width. Wall reinforcing includes typical U bars matching wall reinforcement with two number five minimum bars at single and double mat conditions.
ELEVATION LINTEL AND TOP OF WALL PLAN - JAMB OR END OF WALL SINGLE MAT OPEN 2#5 OPEN FLOOR LINE LINTEL REINF SINGLE MAT DOUBLE MAT DOUBLE MAT TOP OF WALL LINTEL REINFORCING: (2) #6 FOR OPENINGS LESS THAN 5'-0" (2) #7 FOR OPENINGS 5'-1" TO 7'-0" USE STD HOOK WHERE BAR CANNOT BE EXTENDED, TYP DOWELS FROM WALL FOOTING SEE FDN DETAILS NOTE: EXTEND JAMB BARS FLR TO FLR (OR FLR TO ROOF) WHERE OPENING EXCEEDS 4'-0" IN WIDTH, TYP SEE TYPICAL WALL SECTION FOR REINFORCING NOT SHOWN. TYP WALL REINF STD HOOK U BARS TO MATCH WALL REINF TYP WALL REINF U BARS TO MATCH WALL REINF STD HOOK T&B (2) #5 MIN (2)#5 MIN TYP WALL REINF TYP WALL REINF Ld TYP LAP SPLICE LAP SPLICE (2) #5
Members view this detail in full resolution, download the CAD files (SVG, PDF), and can adapt it in the built-in CAD editor — export DXF, DWG, or PDF.
Start membership