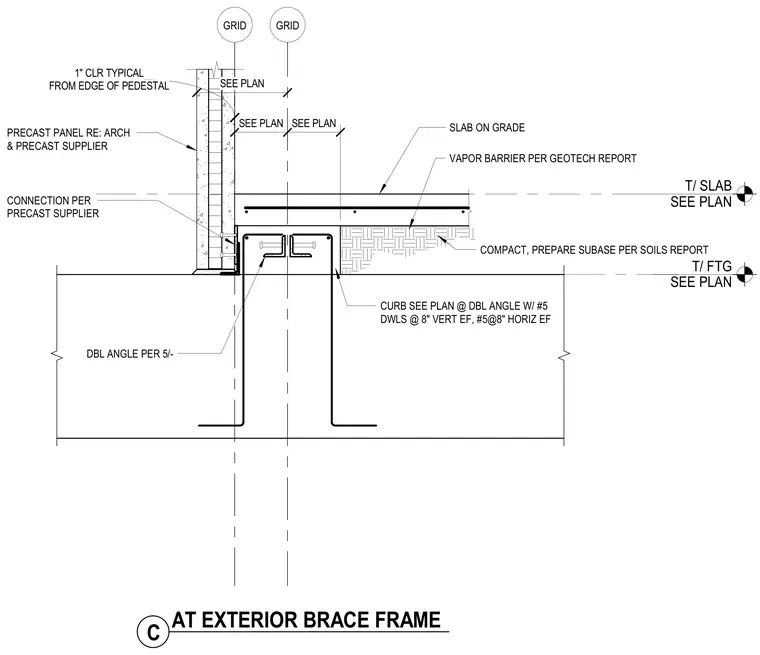
A precast concrete wall panel connects to a concrete slab-on-grade bearing at an exterior brace frame pedestal. The precast panel aligns with a one-inch typical clearance from the edge of the pedestal, featuring panel connections determined by the precast supplier and architectural specifications. The slab-on-grade rests on compacted subbase per the soils report and includes a vapor barrier beneath. A concrete curb is detailed at the double angle with number five dowels at eight inches vertical each face, and number five at eight inches horizontal each face.
GRID GRID PRECAST PANEL RE: ARCH & PRECAST SUPPLIER SEE PLAN SEE PLAN SLAB ON GRADE COMPACT, PREPARE SUBASE PER SOILS REPORT FROM EDGE OF PEDESTAL 1" CLR TYPICAL CONNECTION PER PRECAST SUPPLIER VAPOR BARRIER PER GEOTECH REPORT CURB SEE PLAN @ DBL ANGLE W/ #5 DWLS @ 8" VERT EF, #5@8" HORIZ EF DBL ANGLE PER 5/- SEE PLAN T/ SLAB SEE PLAN T/ FTG C AT EXTERIOR BRACE FRAME SEE PLAN
Members view this detail in full resolution, download the CAD files (SVG, PDF), and can adapt it in the built-in CAD editor — export DXF, DWG, or PDF.
Start membership