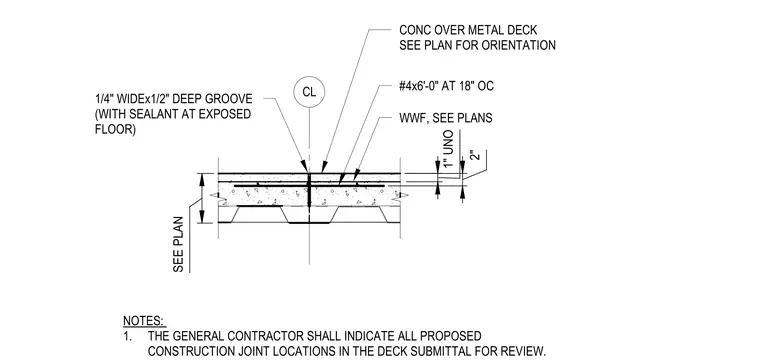
This construction joint in a concrete slab over metal deck features a one-quarter inch wide by one-half inch deep groove at the surface, which is filled with sealant where the floor is exposed. The slab reinforcement consists of number four bars at six feet long spaced at eighteen inches on center, supplemented by welded wire fabric as specified in the plans. The joint is positioned at a depth of one inch unless noted otherwise, within a two-inch total slab thickness above the metal deck flutes. The general contractor is required to submit all proposed construction joint locations for review as part of the deck submittal process.
Members view this detail in full resolution, download the CAD files (SVG, PDF), and can adapt it in the built-in CAD editor — export DXF, DWG, or PDF.
Start membership