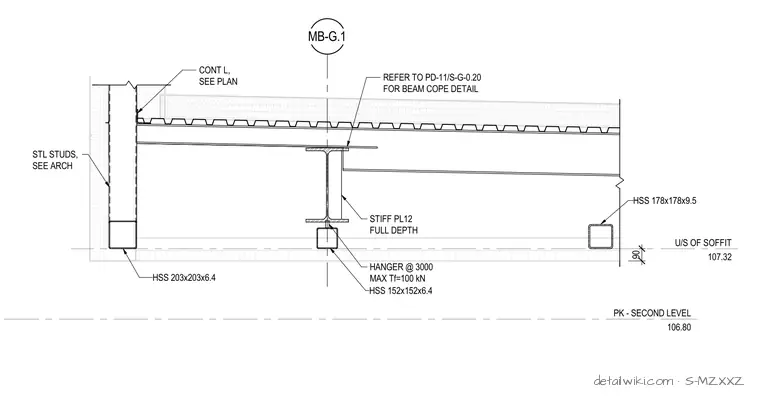
The assembly features hollow structural section (HSS) members supporting a formed metal deck with concrete or insulation fill. A structural steel beam connects with stiffener plates and hangers, while cold-formed steel studs interface with the perimeter framing. Annotations reference continuous angles, beam cope details, and specific HSS dimensions.
Text on the drawing
MB-G.1 U/S OF SOFFIT 107.32 HSS 178x178x9.5 HSS 152x152x6.4 STL STUDS, SEE ARCH CONT L, SEE PLAN HANGER @ 3000 MAX Tf=100 kN 90 STIFF PL12 FULL DEPTH HSS 203x203x6.4 REFER TO PD-11/S-G-0.20 FOR BEAM COPE DETAIL PK - SECOND LEVEL 106.80
Members view this detail in full resolution, download the CAD files (SVG, PDF), and open any detail in the built-in CAD editor to edit and export DXF or DWG.
Sign in to subscribe