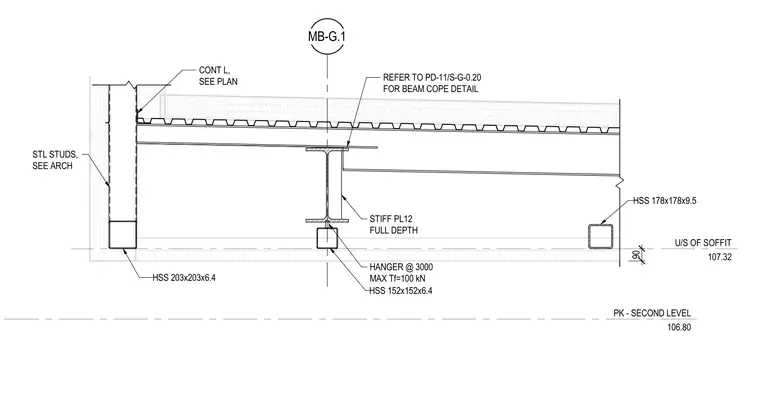
A structural soffit assembly features an HSS 203x203x6.4 member paired with continuous steel studs and a continuous angle as specified per plan. An interior steel beam incorporates a full depth 12 mm stiffener plate, with a beam cope detail referenced to PD-11/S-G-0.20. Below, an HSS 152x152x6.4 member acts as a hanger spaced at a maximum of 3000 mm with a tension force capacity of 100 kN. Another HSS 178x178x9.5 section sits adjacent to the soffit line at elevation 107.32 above the second level finish floor at 106.80.
MB-G.1 U/S OF SOFFIT 107.32 HSS 178x178x9.5 HSS 152x152x6.4 STL STUDS, SEE ARCH CONT L, SEE PLAN HANGER @ 3000 MAX Tf=100 kN 90 STIFF PL12 FULL DEPTH HSS 203x203x6.4 REFER TO PD-11/S-G-0.20 FOR BEAM COPE DETAIL PK - SECOND LEVEL 106.80
Members view this detail in full resolution, download the CAD files (SVG, PDF), and can adapt it in the built-in CAD editor — export DXF, DWG, or PDF.
Start membership