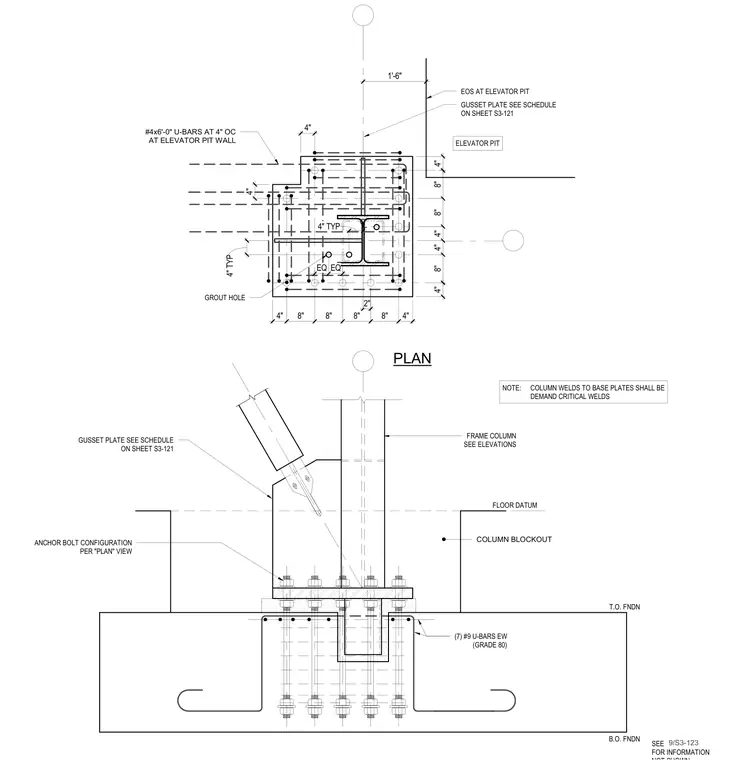
A buckling-restrained braced frame column base plate connects to a concrete foundation with embedded anchor bolts and reinforcing U-bars. A gusset plate connects to the frame column and base plate, with a four-inch typical grout hole provided beneath the base plate. Seven number nine Grade eighty U-bars run each way in the foundation concrete, supplemented by number four by six-foot U-bars spaced at four inches on center at the adjacent elevator pit wall. Column welds to the base plates are specified as demand critical welds. The anchor bolt configuration is detailed per the adjacent plan view, and the gusset plate is sized per the schedule on sheet S three dash one twenty-one.
PLAN GUSSET PLATE SEE SCHEDULE ON SHEET S3-121 GROUT HOLE 4" TYP NOTE: COLUMN WELDS TO BASE PLATES SHALL BE DEMAND CRITICAL WELDS ELEVATOR PIT #4x6'-0" U-BARS AT 4" OC AT ELEVATOR PIT WALL 4" TYP SEE FOR INFORMATION 9/S3-123 FRAME COLUMN SEE ELEVATIONS GUSSET PLATE SEE SCHEDULE ON SHEET S3-121 FLOOR DATUM COLUMN BLOCKOUT B.O. FNDN T.O. FNDN (7) #9 U-BARS EW (GRADE 80) ANCHOR BOLT CONFIGURATION PER "PLAN" VIEW 4" 4" 8" 8" 8" 8" 4" 8" 4" 4" 8" 8" 1'-6" EOS AT ELEVATOR PIT EQ EQ 2" 4" 4" 4"
Members view this detail in full resolution, download the CAD files (SVG, PDF), and can adapt it in the built-in CAD editor — export DXF, DWG, or PDF.
Start membership