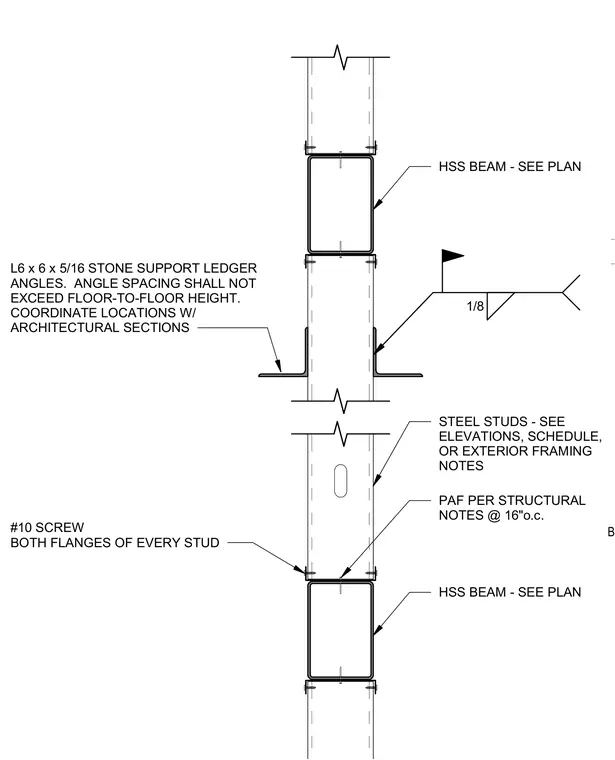
An L6 x 6 x 5/16 angle functions as the stone support ledger, with its vertical spacing limited to the floor-to-floor height and locations coordinated with architectural sections. Hollow structural section beams sized per plan connect vertically with intermediate steel studs spaced along the assembly. Powder-actuated fasteners secure components per structural notes at sixteen inches on center. Number ten screws fasten both flanges of every steel stud.
1/8 HSS BEAM - SEE PLAN HSS BEAM - SEE PLAN PAF PER STRUCTURAL NOTES @ 16"o.c. STEEL STUDS - SEE ELEVATIONS, SCHEDULE, OR EXTERIOR FRAMING NOTES #10 SCREW BOTH FLANGES OF EVERY STUD L6 x 6 x 5/16 STONE SUPPORT LEDGER ANGLES. ANGLE SPACING SHALL NOT EXCEED FLOOR-TO-FLOOR HEIGHT. COORDINATE LOCATIONS W/ ARCHITECTURAL SECTIONS B
Members view this detail in full resolution, download the CAD files (SVG, PDF), and can adapt it in the built-in CAD editor — export DXF, DWG, or PDF.
Start membership