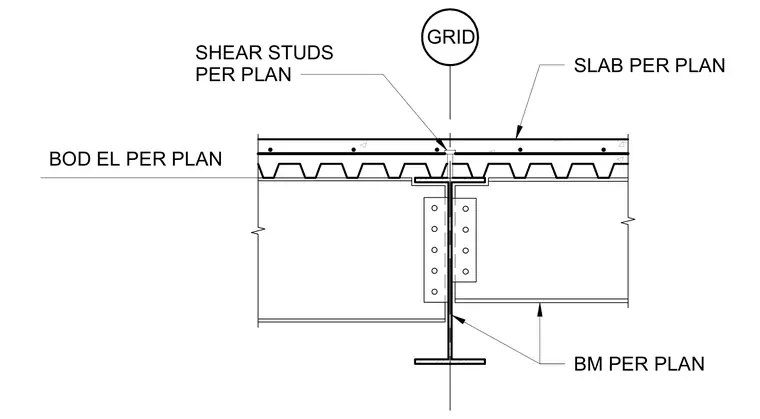
A concrete floor slab over profiled metal decking bears directly on a wide-flange steel beam, sized per plan. Shear studs are welded through the metal deck to the top flange of the beam to develop composite action. A bolted shear tab connection frames into the supporting member below, with elevations referenced to the bottom of the deck per plan.
BM PER PLAN SLAB PER PLAN SHEAR STUDS PER PLAN GRID BOD EL PER PLAN 116' - 2 1/2"
Members view this detail in full resolution, download the CAD files (SVG, PDF), and can adapt it in the built-in CAD editor — export DXF, DWG, or PDF.
Start membership