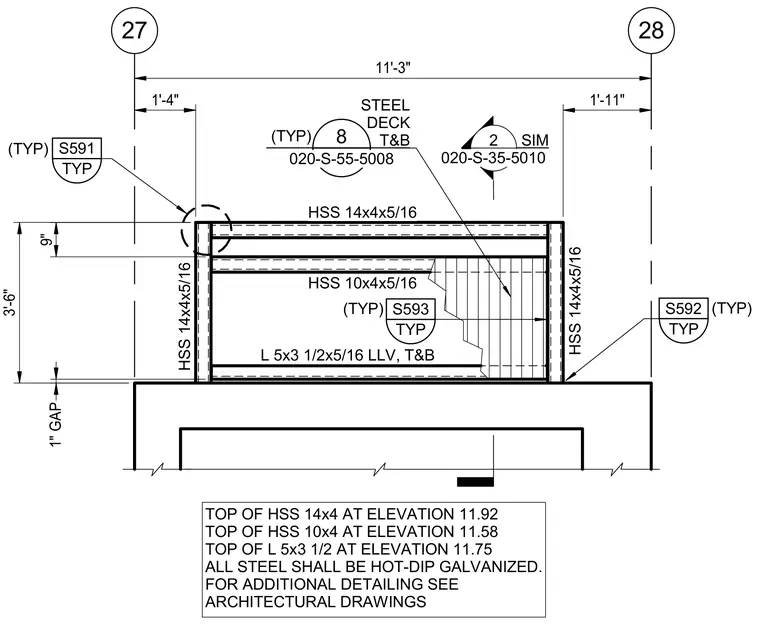
The framing assembly consists of HSS 14x4x5/16 vertical structural members spaced eleven feet three inches apart at grid lines twenty-seven and twenty-eight, supporting horizontal HSS 14x4x5/16 and HSS 10x4x5/16 members with an interior L 5x3 1/2x5/16 angle member. Steel deck bears across the top and bottom of the framing. A one-inch gap is detailed below the lower members. All steel members are specified to be hot-dip galvanized.
28 27 TYP S592 2 020-S-35-5010 020-S-55-5008 8 11'-3" (TYP) HSS 14x4x5/16 HSS 10x4x5/16 L 5x3 1/2x5/16 LLV, T&B (TYP) STEEL DECK T&B 1'-4" 1'-11" SIM HSS 14x4x5/16 HSS 14x4x5/16 3'-6" 1" GAP 9" TYP S593 (TYP) TYP S591 (TYP) TOP OF HSS 14x4 AT ELEVATION 11.92 TOP OF HSS 10x4 AT ELEVATION 11.58 TOP OF L 5x3 1/2 AT ELEVATION 11.75 ALL STEEL SHALL BE HOT-DIP GALVANIZED. FOR ADDITIONAL DETAILING SEE ARCHITECTURAL DRAWINGS
Members view this detail in full resolution, download the CAD files (SVG, PDF), and can adapt it in the built-in CAD editor — export DXF, DWG, or PDF.
Start membership