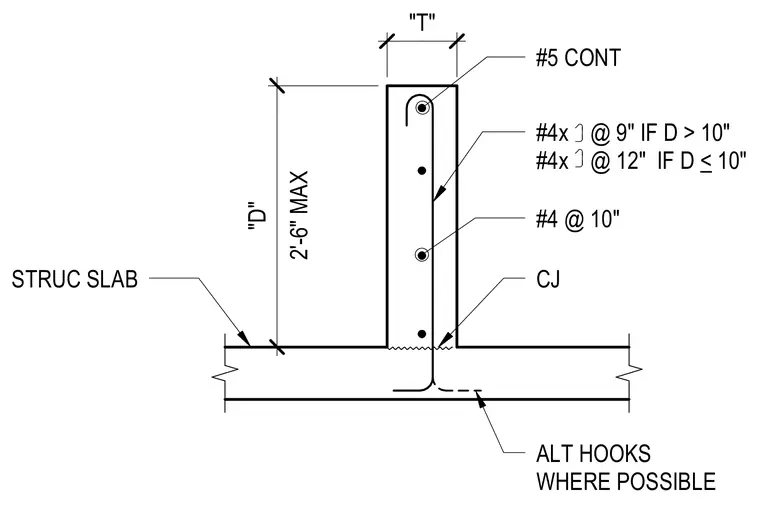
A reinforced concrete curb rises from a structural slab with a construction joint at the base, detailed with continuous number five longitudinal bars and alternating hooked dowels anchored into the slab below. Transverse number four bars space at ten inches on center, supplemented by vertical number four ties at nine inches on center when dimension D exceeds ten inches, or at twelve inches on center when dimension D is less than or equal to ten inches. Alternate hooks are positioned into the slab where possible across the cold joint. The curb height dimension D has a maximum of two feet six inches.
8" ALT HOOKS WHERE POSSIBLE CJ #4 @ 10" #4x @ 9" IF D > 10" #4x @ 12" IF D < 10" #5 CONT STRUC SLAB "D" 2'-6" MAX "T" 30"
Members view this detail in full resolution, download the CAD files (SVG, PDF), and can adapt it in the built-in CAD editor — export DXF, DWG, or PDF.
Start membership