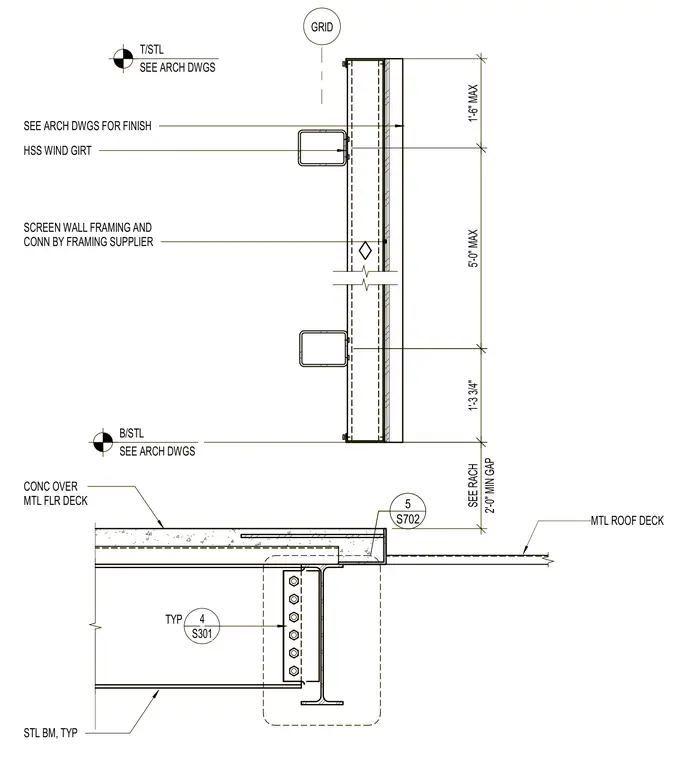
The assembly features hollow structural section wind girts supporting screen wall framing, with the framing and connections provided by the supplier. Architectural finish material and roof deck details are coordinated per architectural drawings. The structural support consists of a typical steel beam and a concrete over metal floor deck with a two-foot minimum gap. A bolted connection is detailed at the steel beam using detail reference S301, while detail reference S702 coordinates the deck edge.
SEE ARCH DWGS FOR FINISH MTL ROOF DECK TYP S301 4 B/STL SEE ARCH DWGS GRID SCREEN WALL FRAMING AND CONN BY FRAMING SUPPLIER T/STL SEE ARCH DWGS S702 5 CONC OVER MTL FLR DECK 2'-0" MIN GAP SEE RACH STL BM, TYP 5'-0" MAX 1'-6" MAX 1'-3 3/4" HSS WIND GIRT SEE ARCH DWGS FOR FINISH MTL ROOF DECK TYP S301 4 B/STL SEE ARCH DWGS GRID SCREEN WALL FRAMING AND CONN BY FRAMING SUPPLIER T/STL SEE ARCH DWGS S702 5 CONC OVER MTL FLR DECK 2'-0" MIN GAP SEE RACH STL BM, TYP 5'-0" MAX 1'-6" MAX 1'-3 3/4" HSS WIND GIRT
Members view this detail in full resolution, download the CAD files (SVG, PDF), and can adapt it in the built-in CAD editor — export DXF, DWG, or PDF.
Start membership