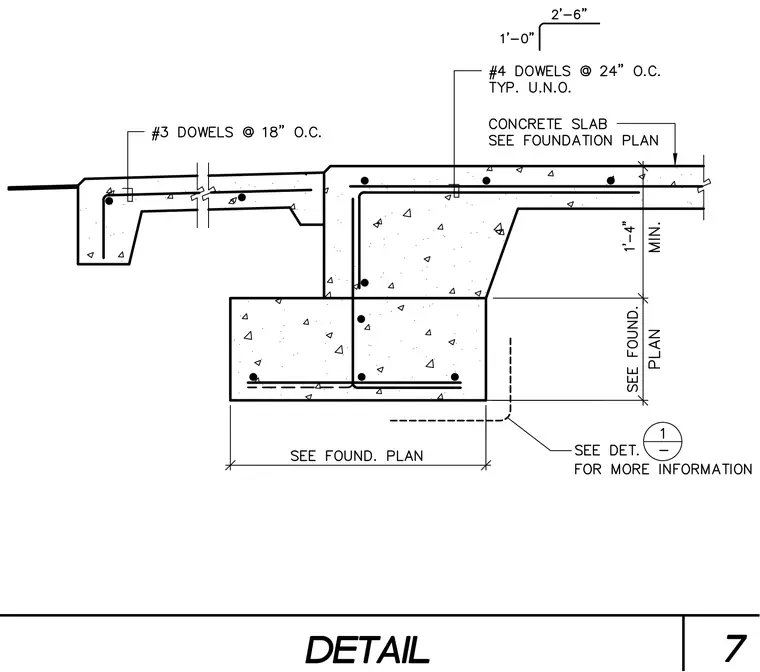
A concrete slab connects to a reinforced concrete foundation wall and footing assembly. Number 4 dowels are spaced at twenty-four inches on center, typical unless otherwise noted, extending from the wall into the slab. A drop stem or haunch on the interior side of the foundation wall supports the slab edge, with a vertical dimension of one foot four inches minimum. Number 3 dowels at eighteen on center reinforce an exterior concrete apron or slab. Foundation footing dimensions and base sizing are referenced per the foundation plan.
Members view this detail in full resolution, download the CAD files (SVG, PDF), and can adapt it in the built-in CAD editor — export DXF, DWG, or PDF.
Start membership