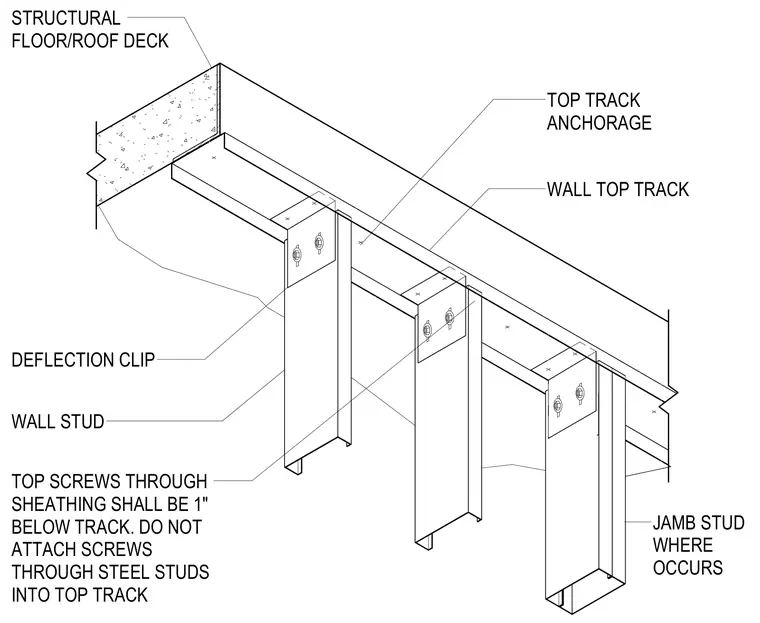
Cold-formed steel wall studs connect to the structural floor or roof deck overhead using proprietary deflection clips fastened to the wall top track. Jamb studs occur at specified openings while allowing independent vertical movement of the slab. Fasteners through sheathing must remain one inch below the track, and screws must not pass through the steel studs into the top track to permit proper vertical slip.
WALL STUD STRUCTURAL FLOOR/ROOF DECK DEFLECTION CLIP WALL TOP TRACK TOP TRACK ANCHORAGE JAMB STUD WHERE OCCURS TOP SCREWS THROUGH SHEATHING SHALL BE 1" BELOW TRACK. DO NOT ATTACH SCREWS THROUGH STEEL STUDS INTO TOP TRACK
Members view this detail in full resolution, download the CAD files (SVG, PDF), and can adapt it in the built-in CAD editor — export DXF, DWG, or PDF.
Start membership